THE VIEWTURE HOTEL
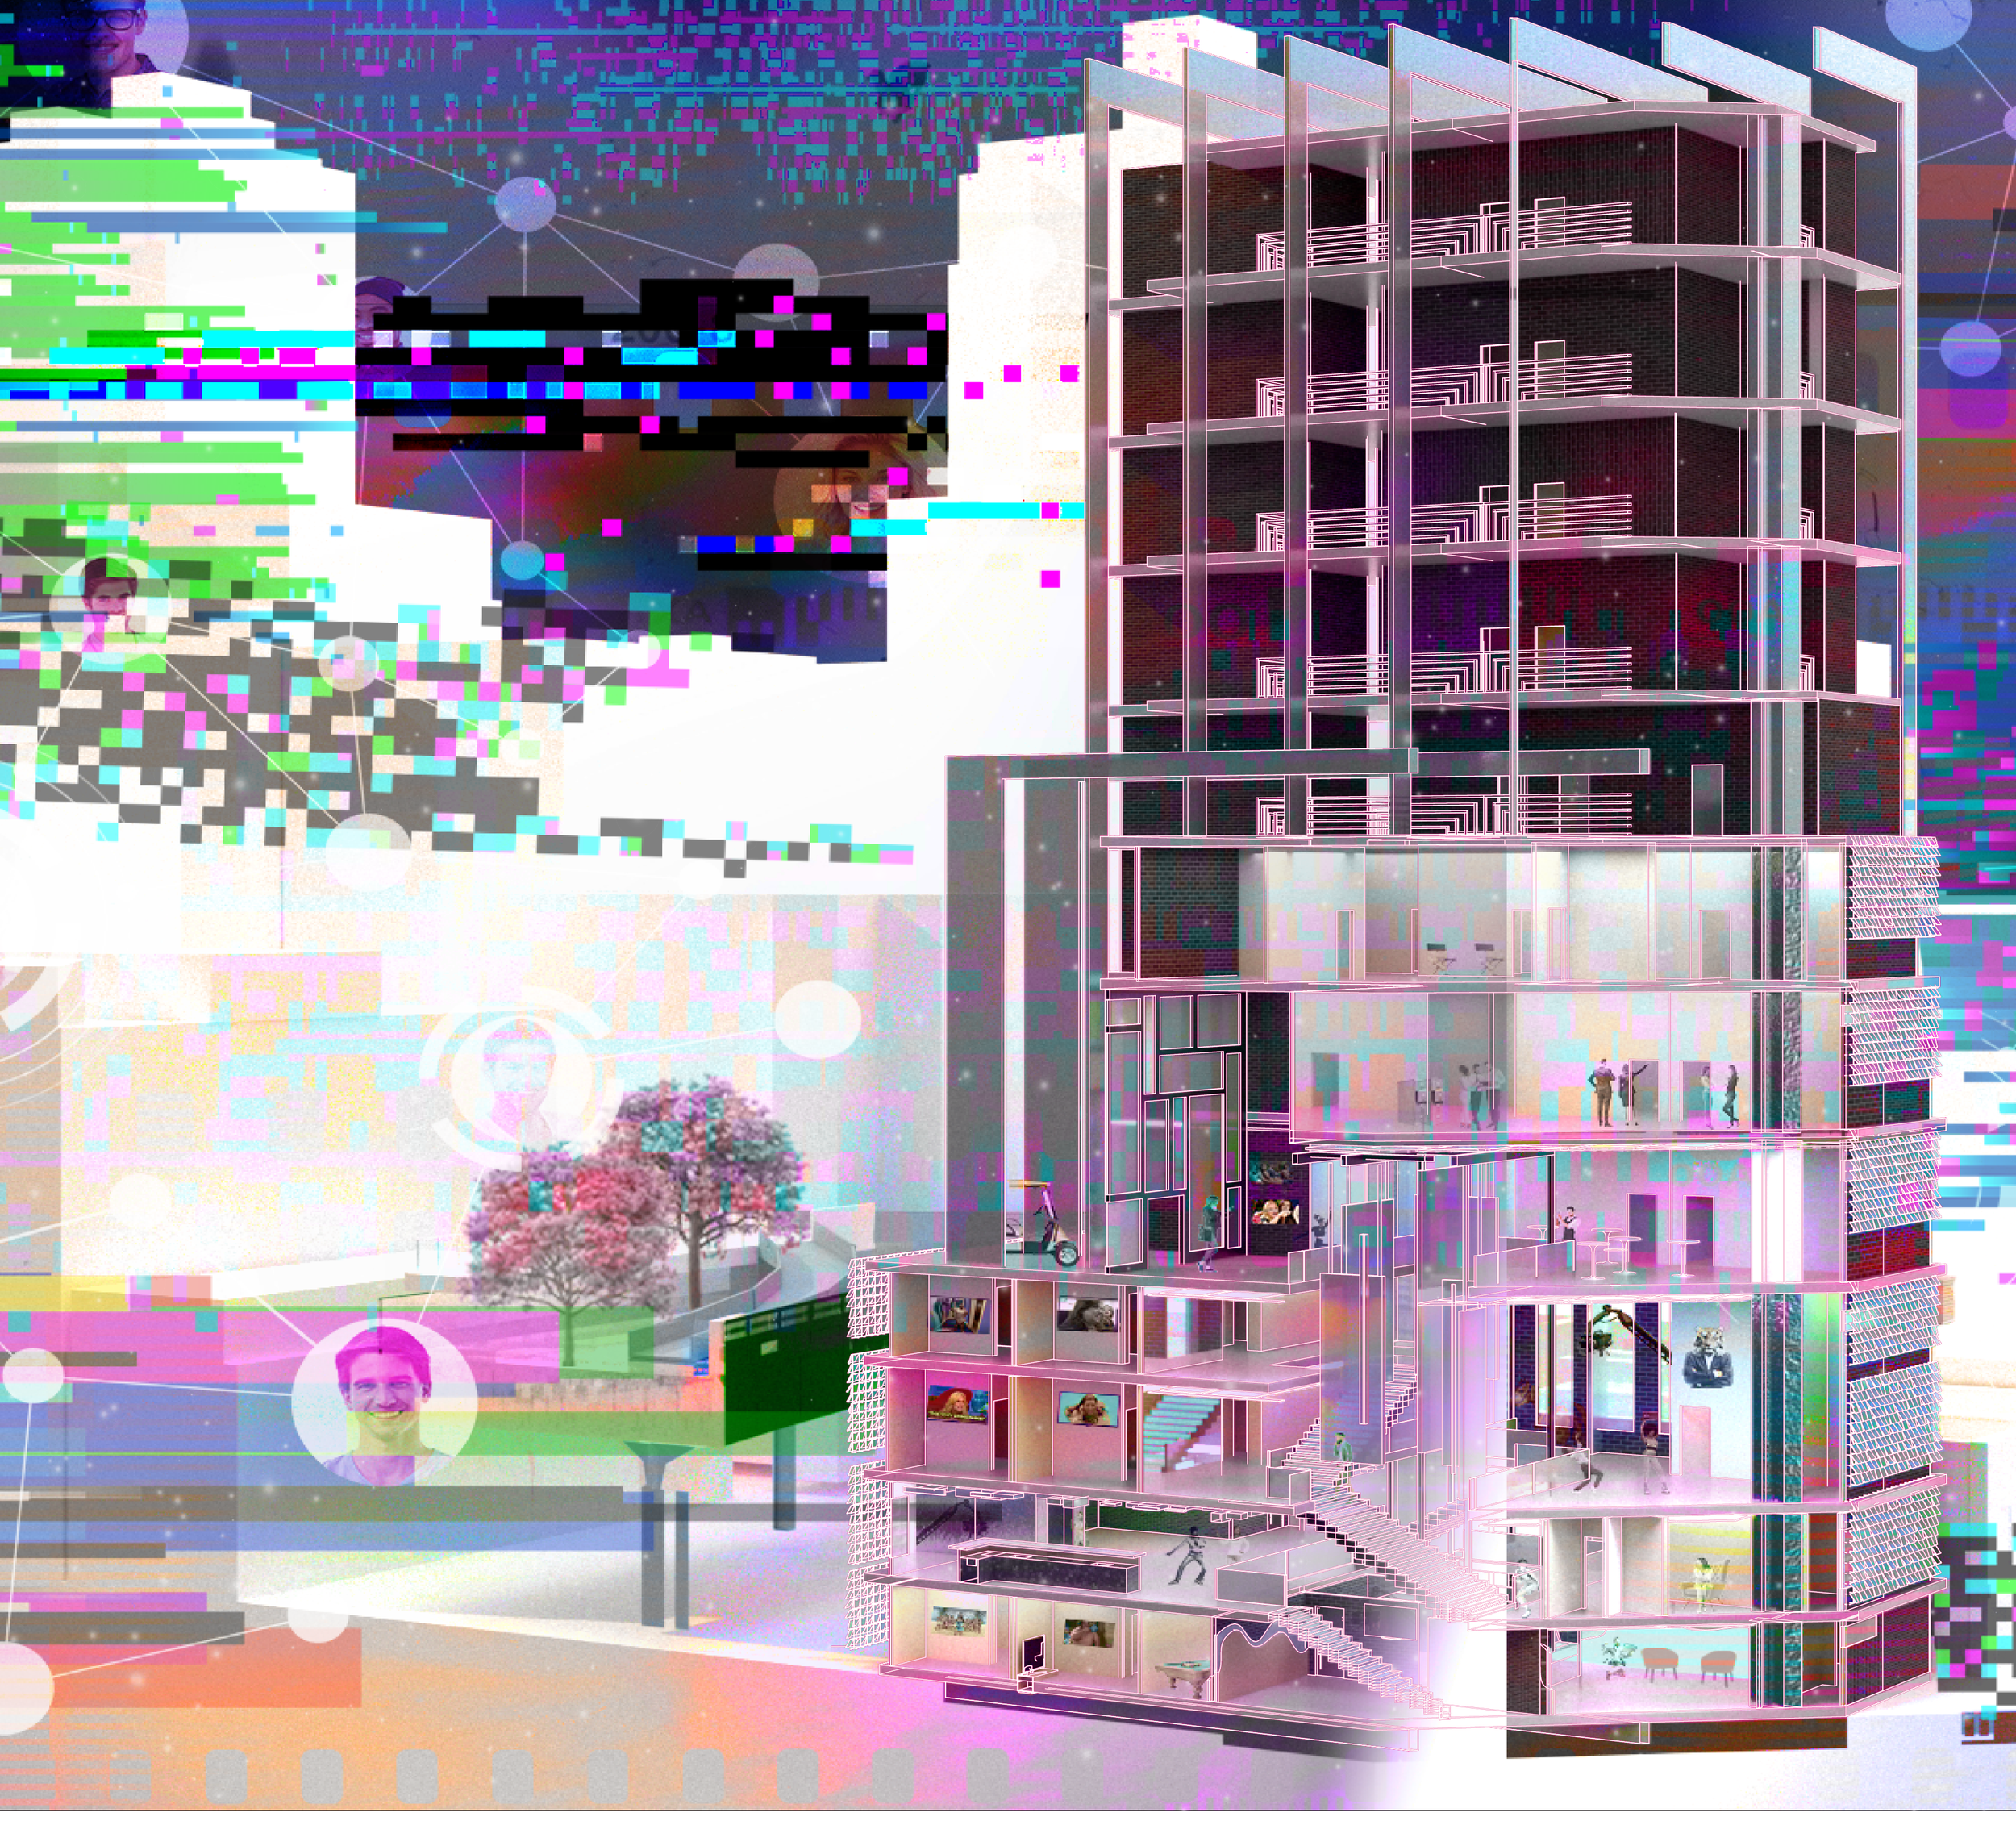
A speculative hospitality concept that blurs the boundary between architecture, digital media, and reality television. Functioning as an interactive live-broadcast stage, the hotel organizes spatial circulation around tunnel corridors where guests participate as active Players or observing Viewers.
SITE & CONTEXT
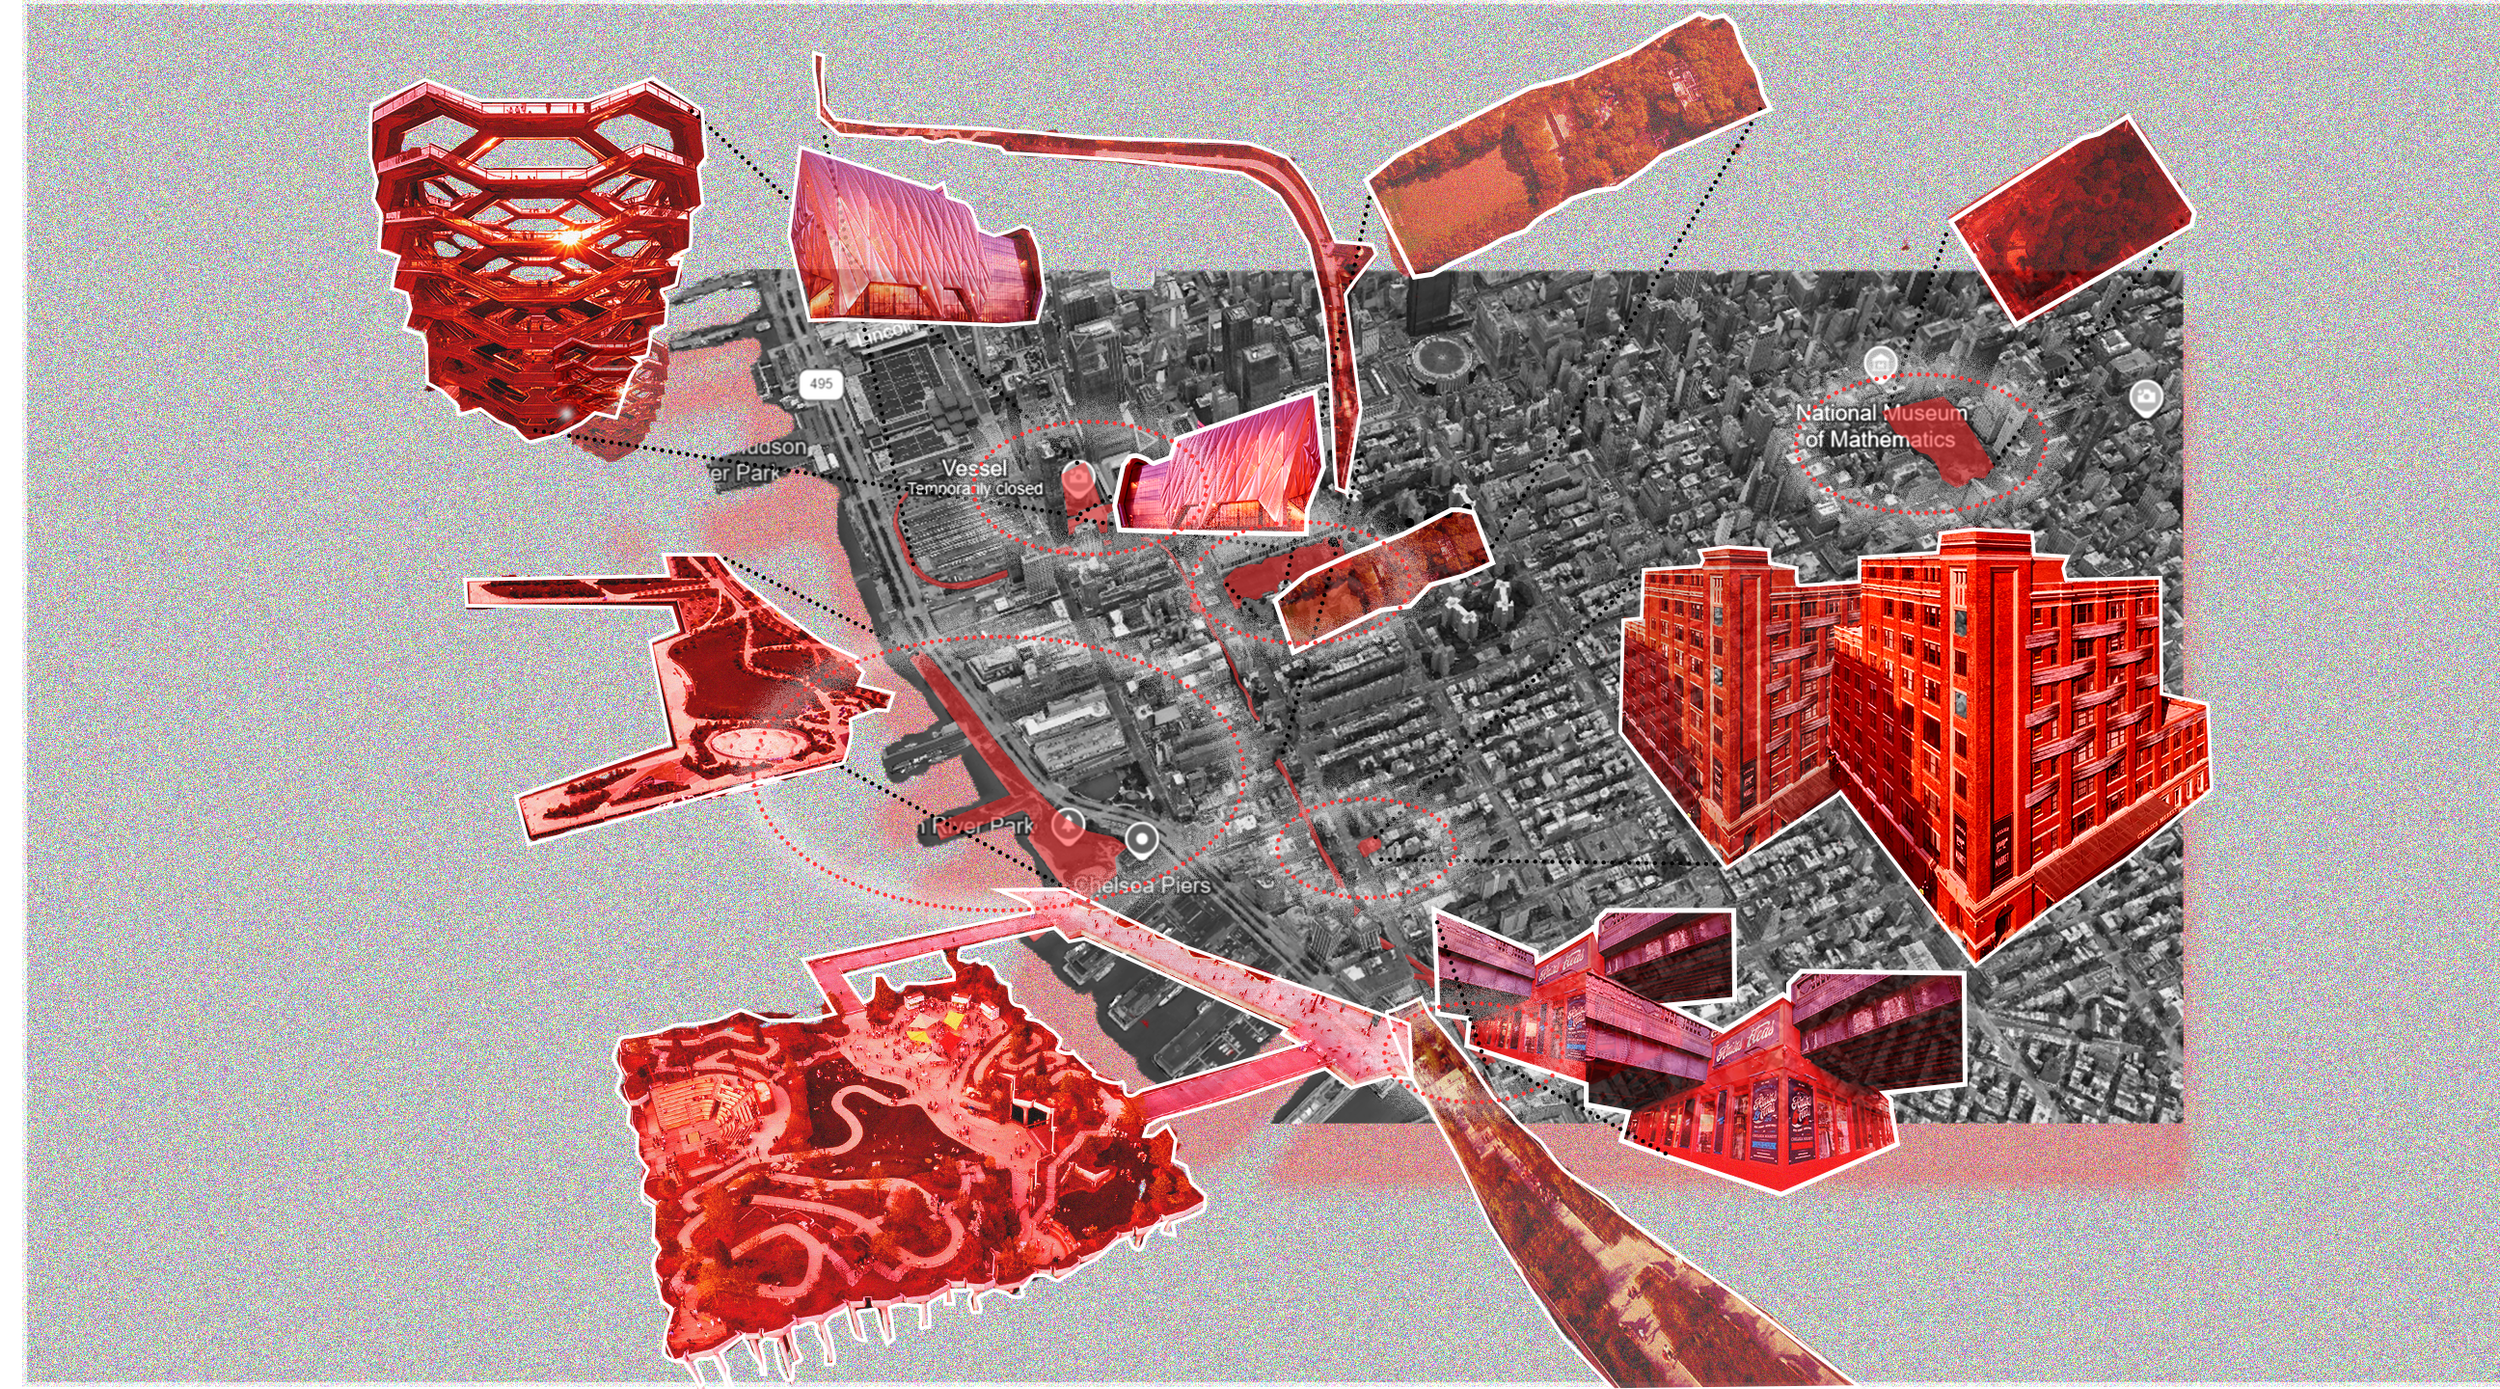
LOCATION | WEST CHELSEA, NY
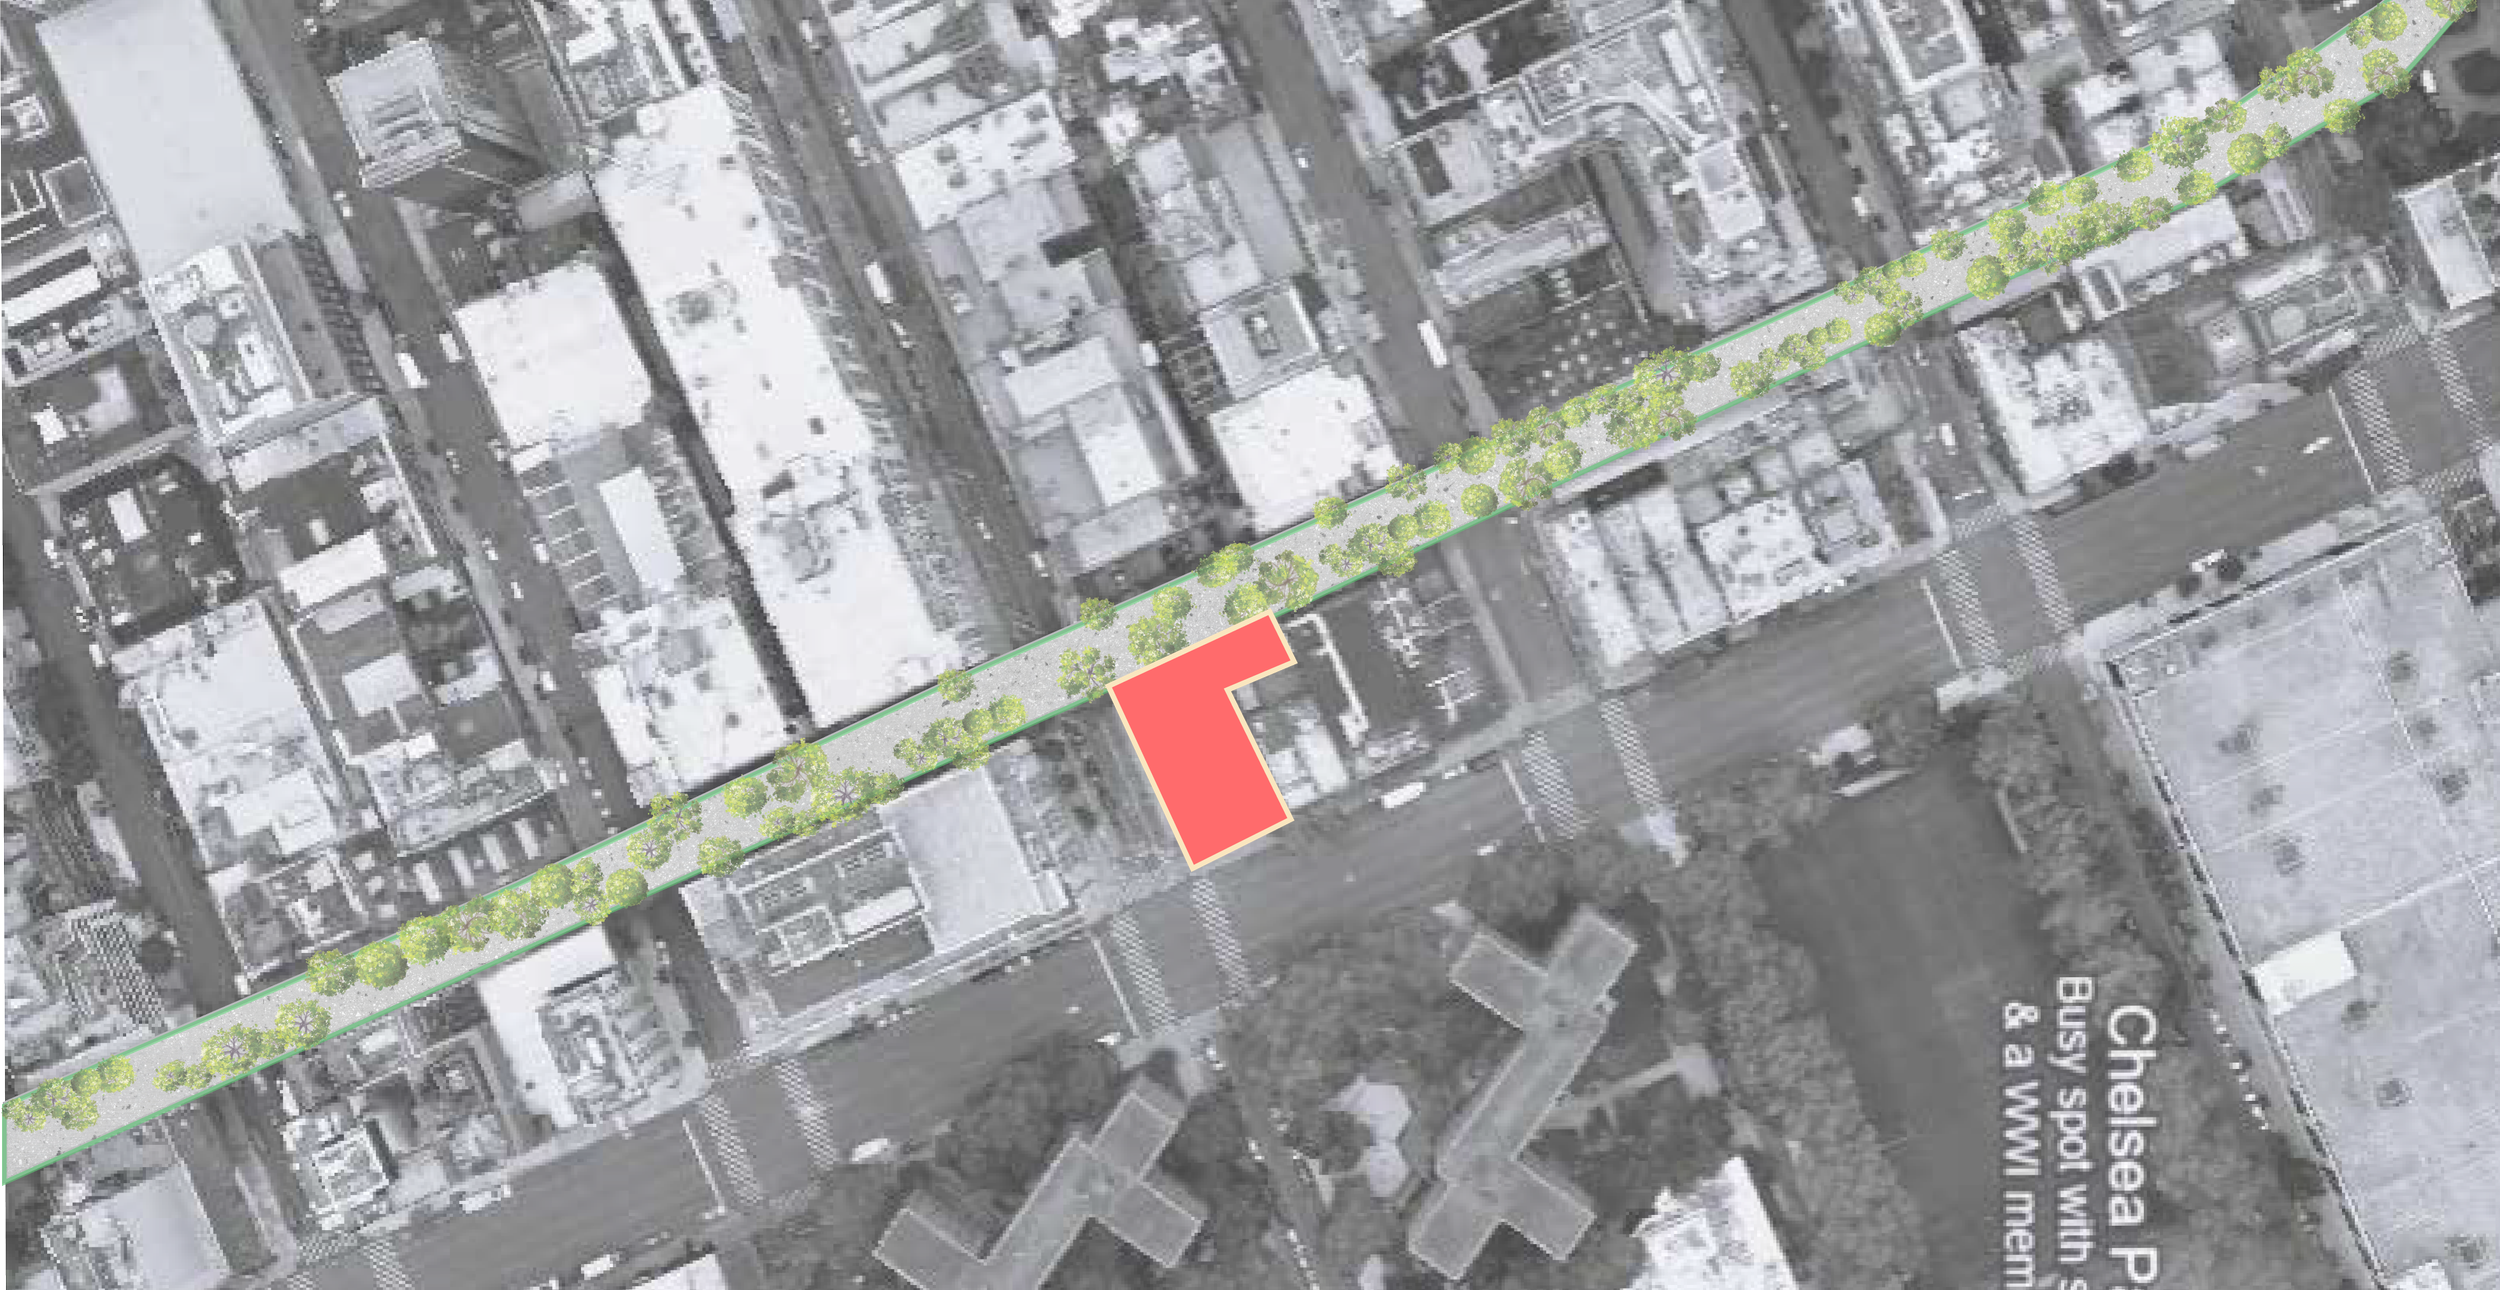
SITE | ABUTTING NYC HIGH LINE
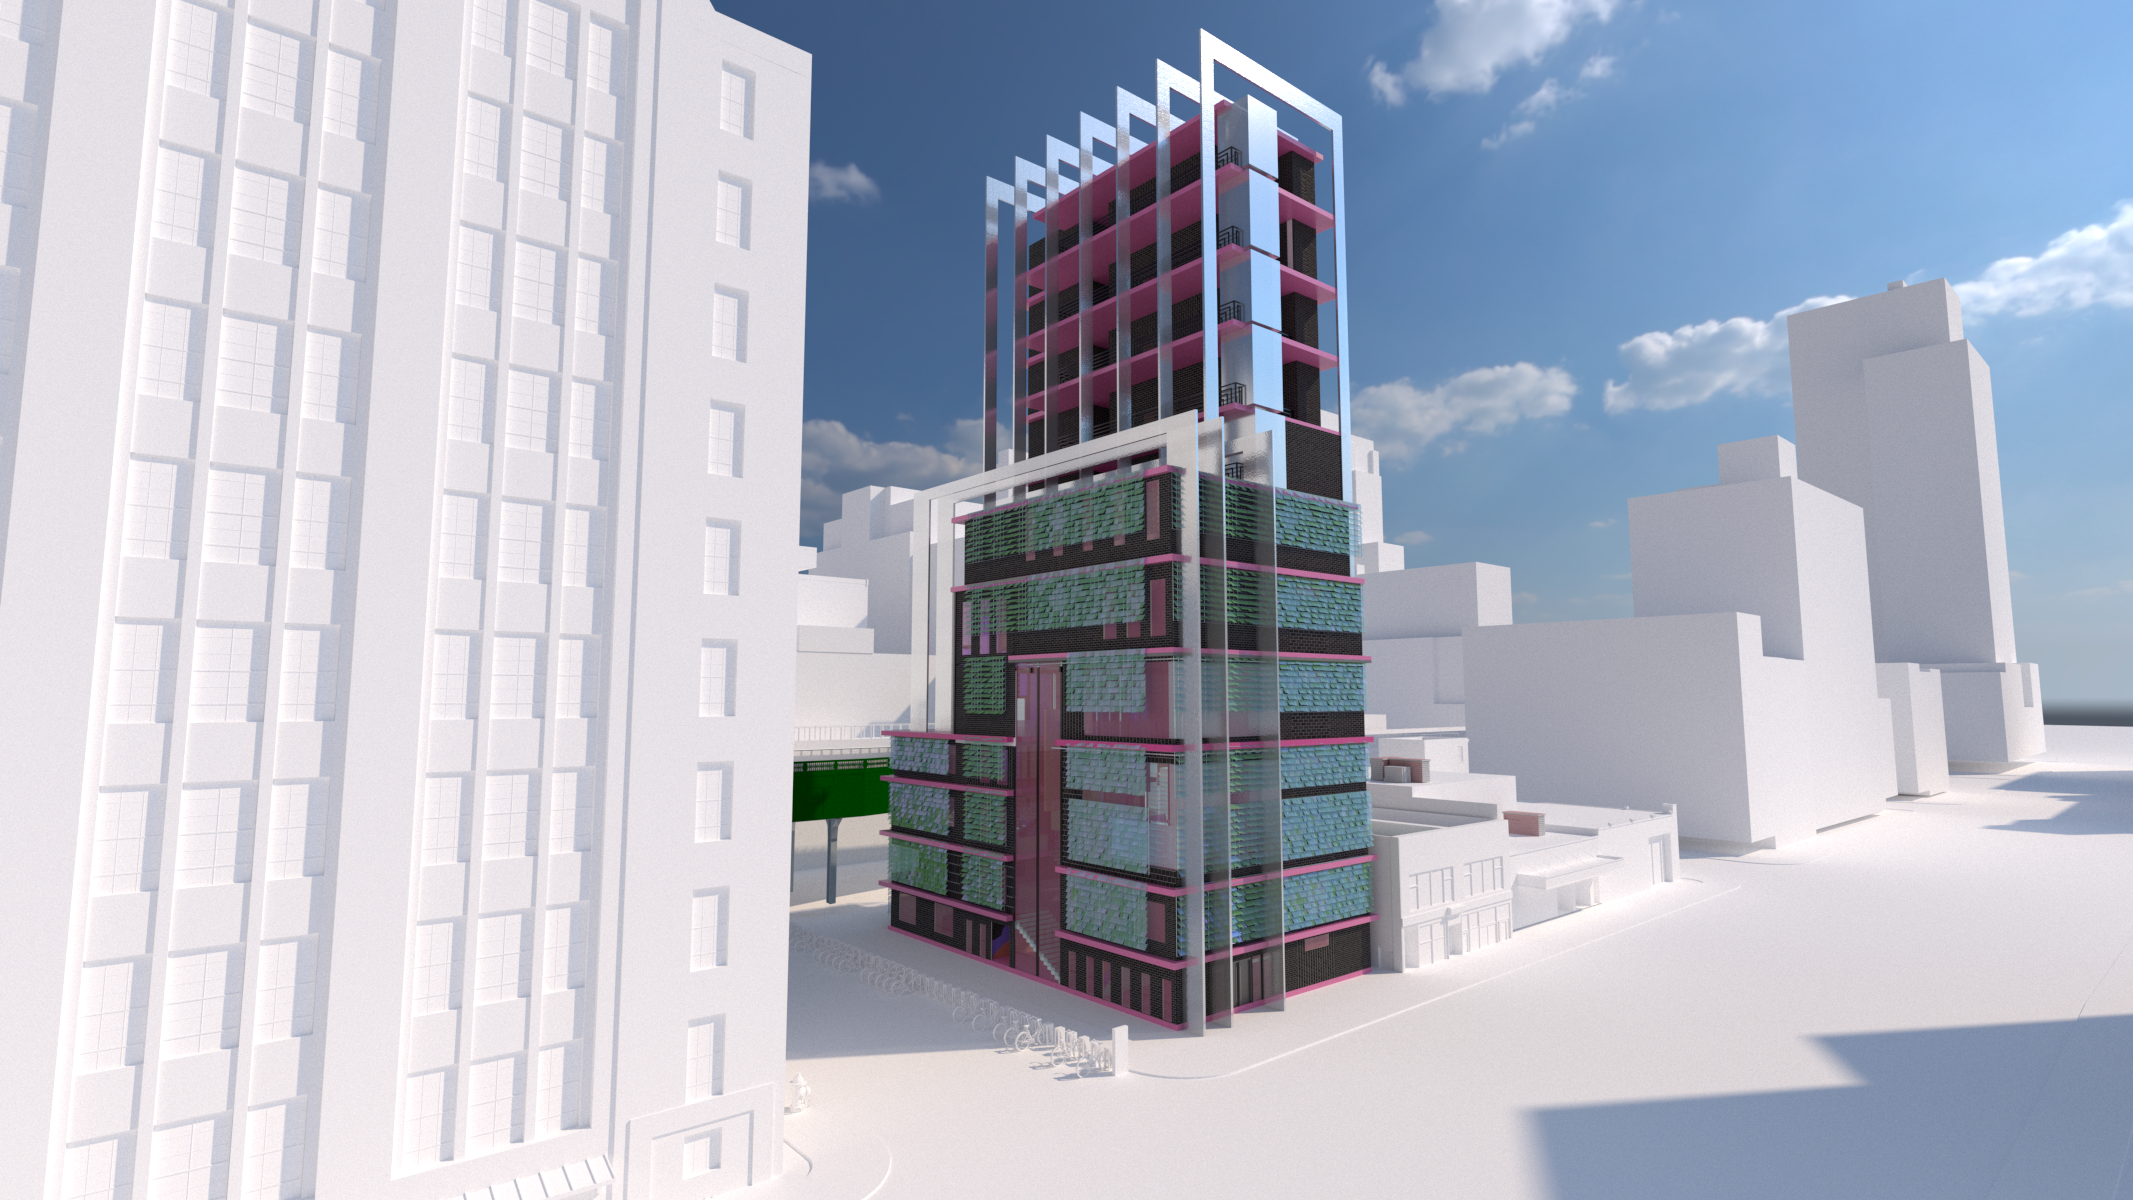
Located within the strict guidelines of a New York City C6-3 commercial/mixed-use zoning designation, the building is designed to maximize the allowable floor area ratio (FAR) of 6.0. To anchor a high-density tracking network with expanded occupant loads, the design utilizes a 0-foot front and side yard allowance to achieve 100% lot coverage along the property boundaries. The massing rises vertically to terminate at West Chelsea’s maximum allowable street wall height of 85 feet while complying with the mandatory 20-foot rear yard setback.
[ZONING MATRIX] SITE: 279 10TH AVENUE, 10001 | ZONE DESIGNATION: C6-3 [MAX FAR: 6.0]
PROPERTY LINE MATRIX // REQUIRED FRONT & SIDE YARD SETBACK: 20’0” [100% CAPACITY]
REAR THRESHOLD // ABUTTING NYC HIGHLINE // REQUIRED MINIMUM REAR YARD SETBACK: 20’ 0”
MAXIMUM ALLOWABLE STREET WALL HEIGHT: 85’0”
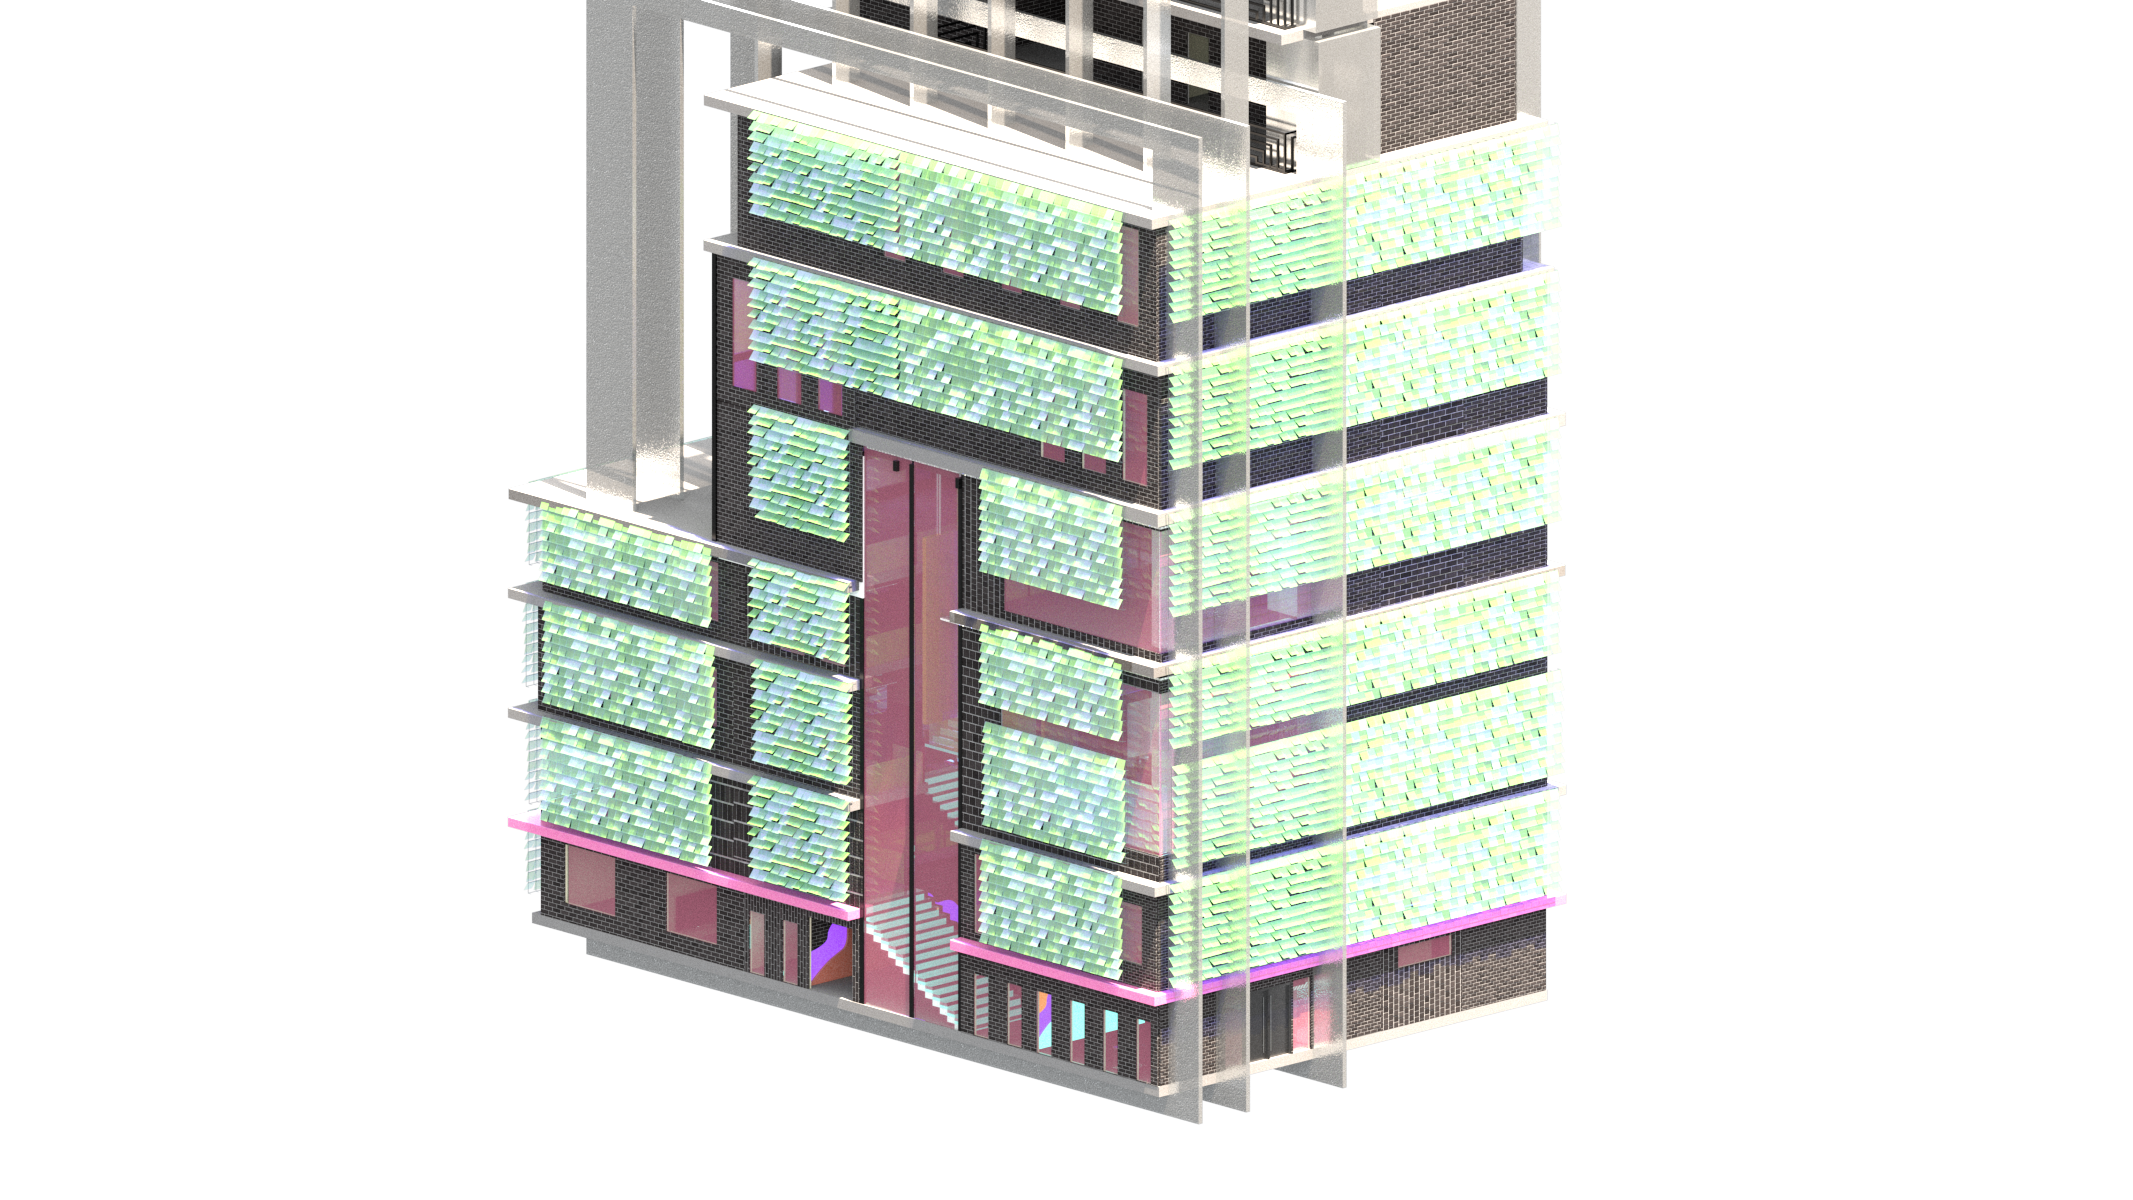
MATERIAL TECTONICS | EXTERIOR KINETIC FACADE | MATERIAL CASTING
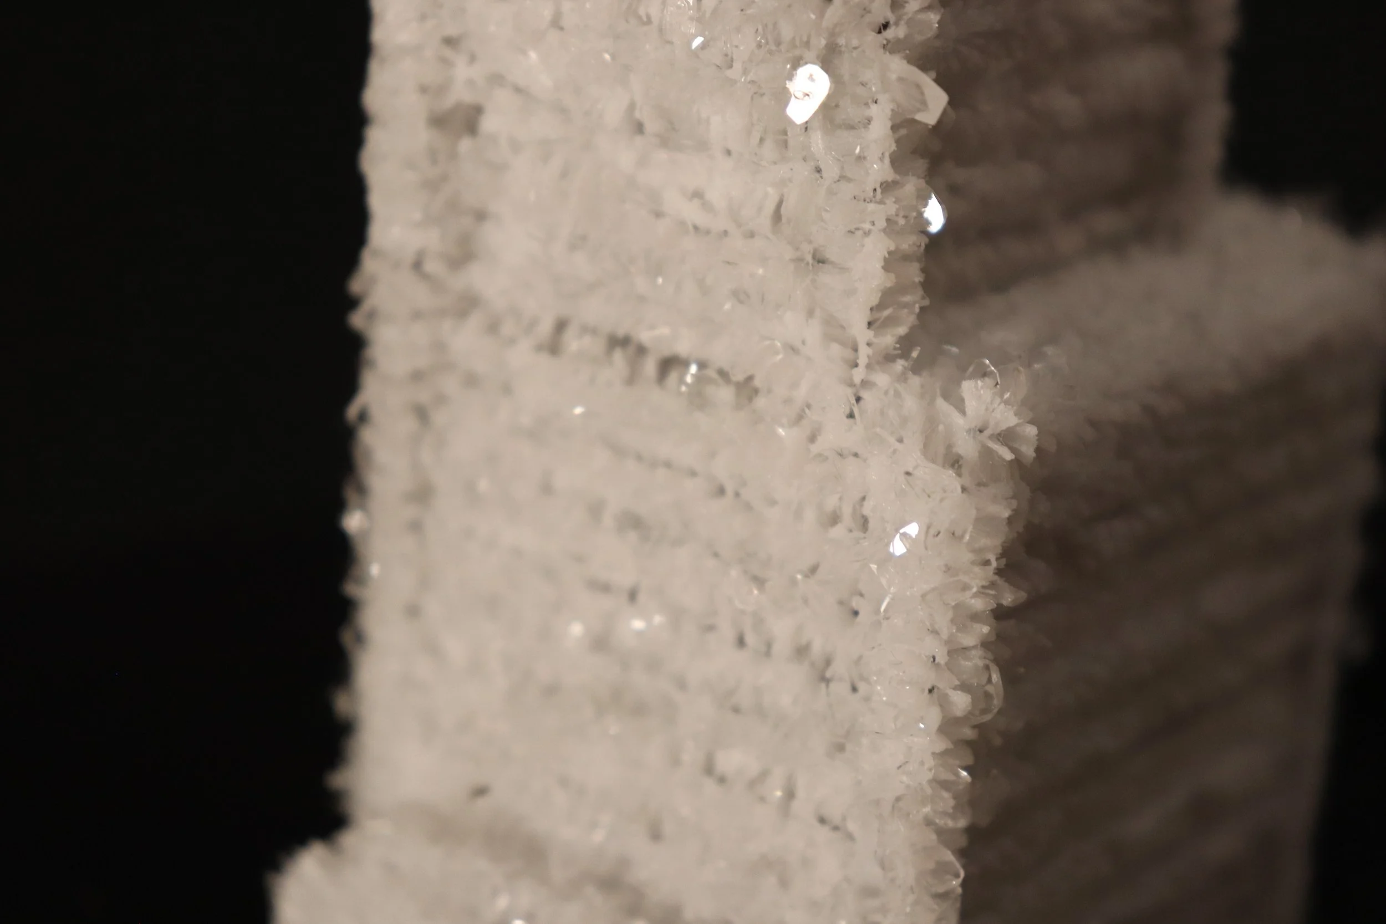
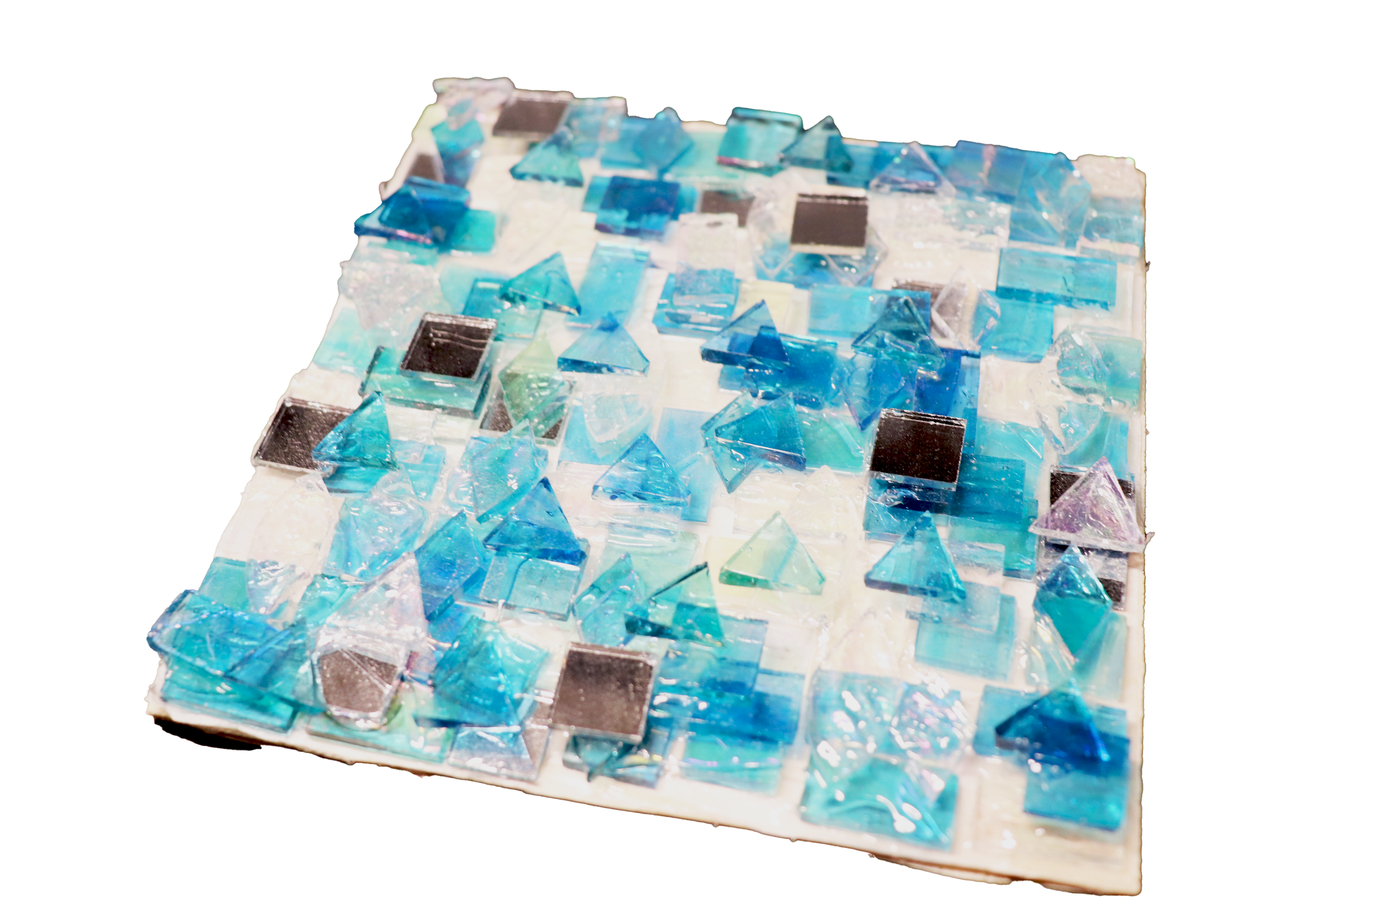
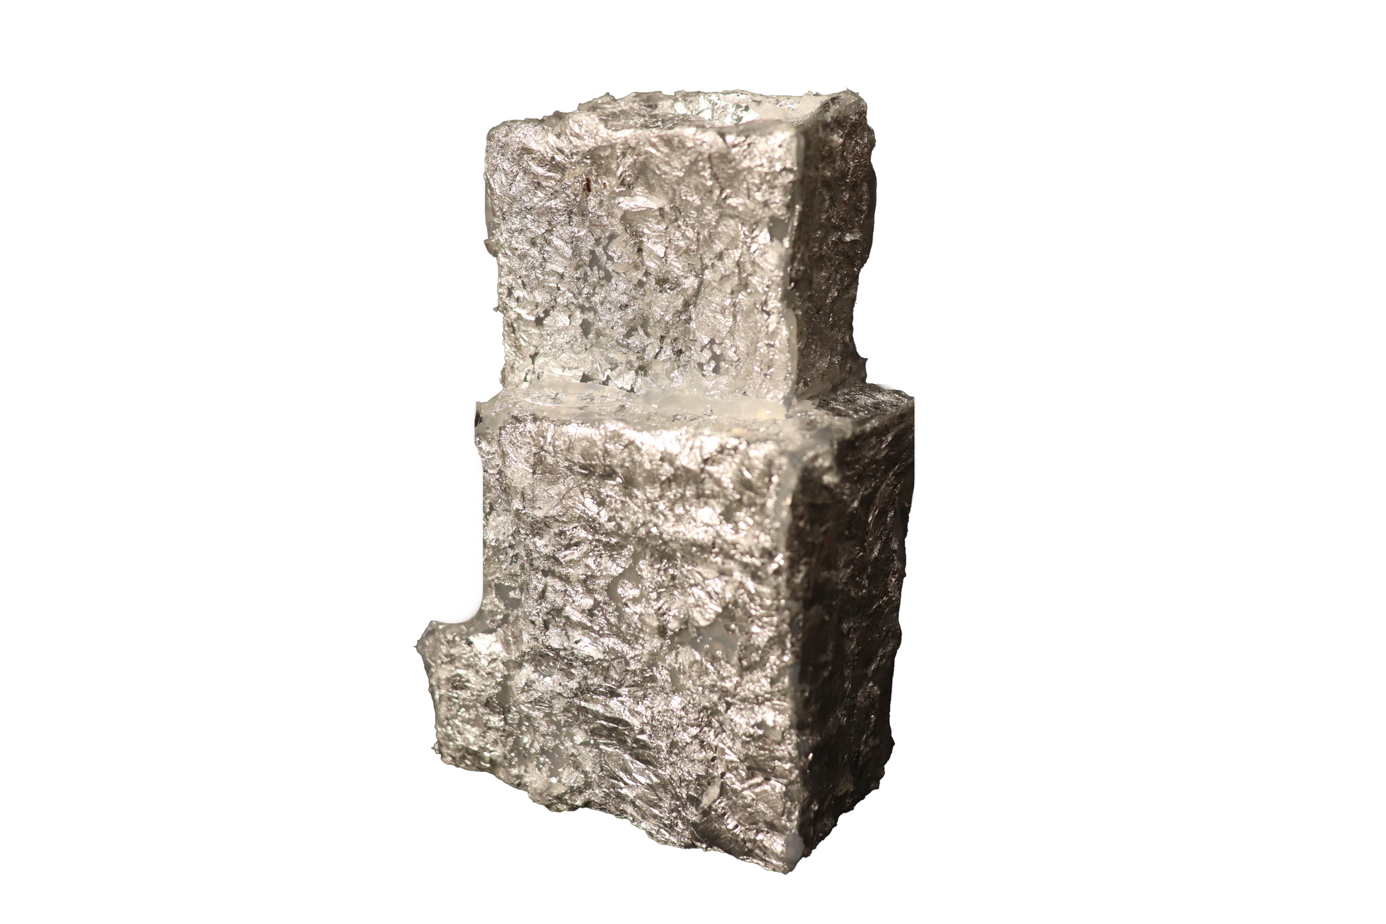
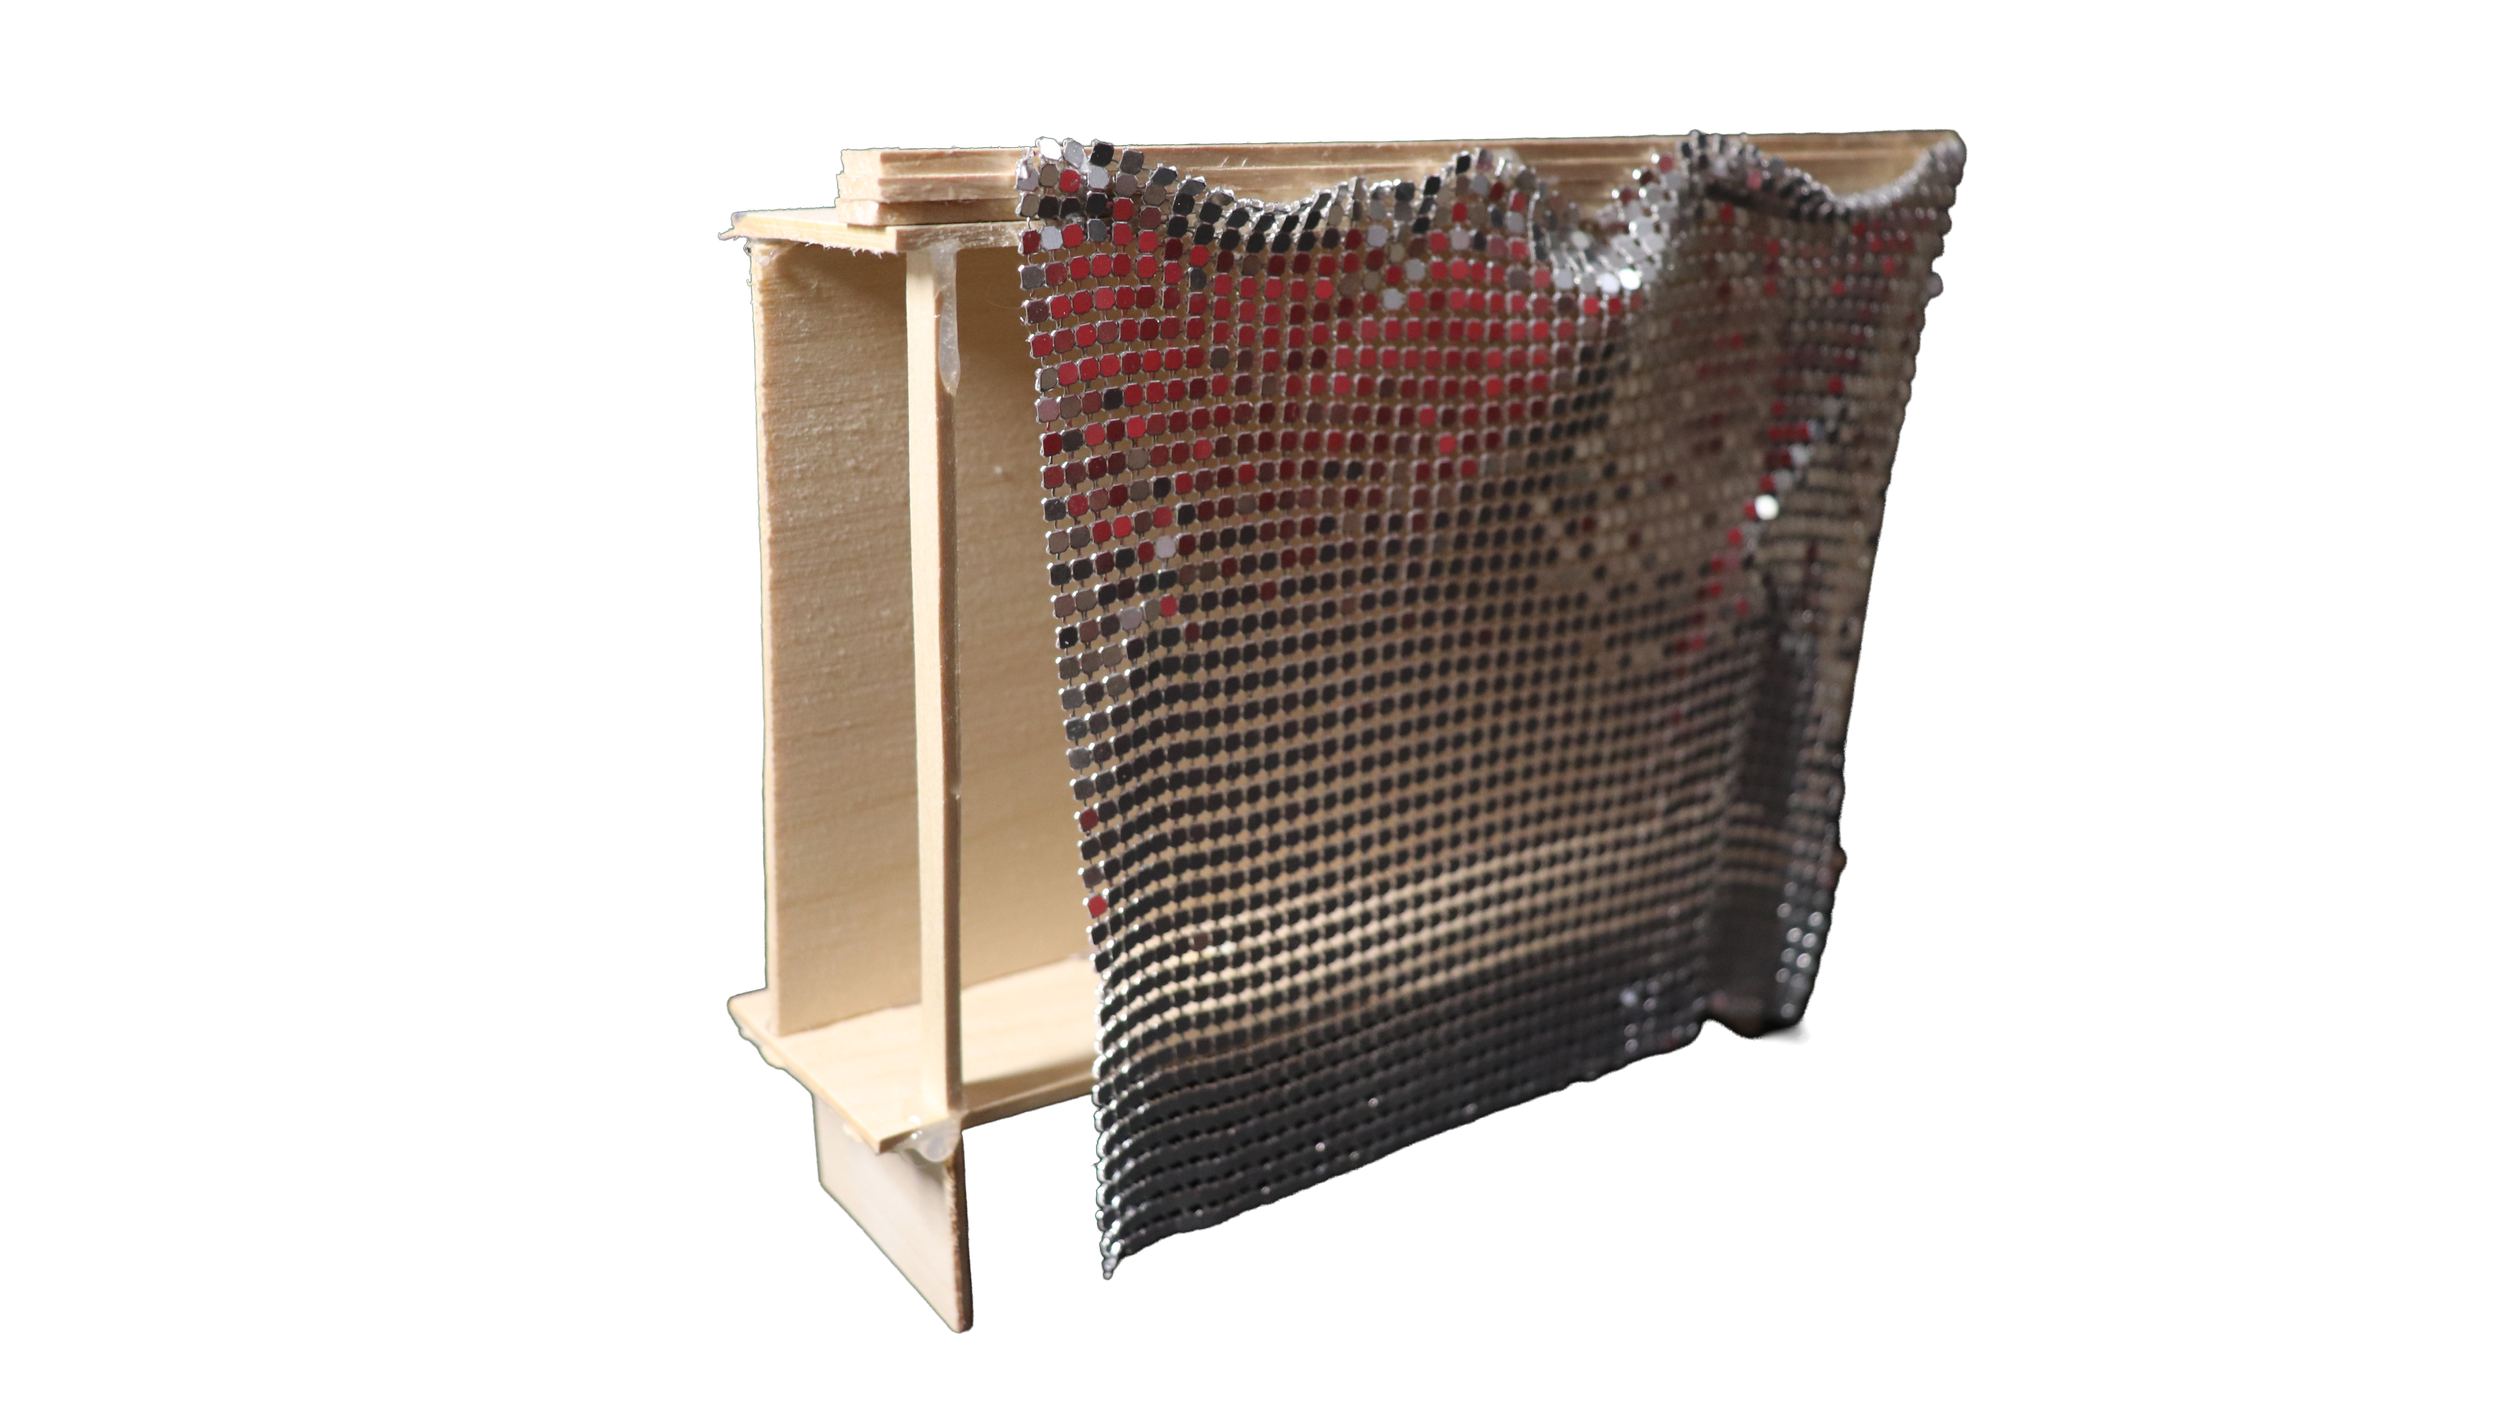
Within this regulatory volumetric frame, physical prototype tracks translate digital interface concepts from the speculative research booklet Reality is a Game into responsive cladding assemblies. Diagnostic material iterations investigate localized structural filters: MTN 1 (Bejeweled Hologram) evaluates refractive transparency indices; MTN 3 (Crystallized Skin) tests light-dispersion borax substrates; FSTN 1 (Orbeez Facade) calculates fluid volumetric expansion; and FSTN 3 (Everchanging Facade) prototypes a wind-tunnel-activated, loosely connected kinetic steel-sheet panel system. The result balances permanent municipal constraints with a dynamic internal broadcast apparatus.
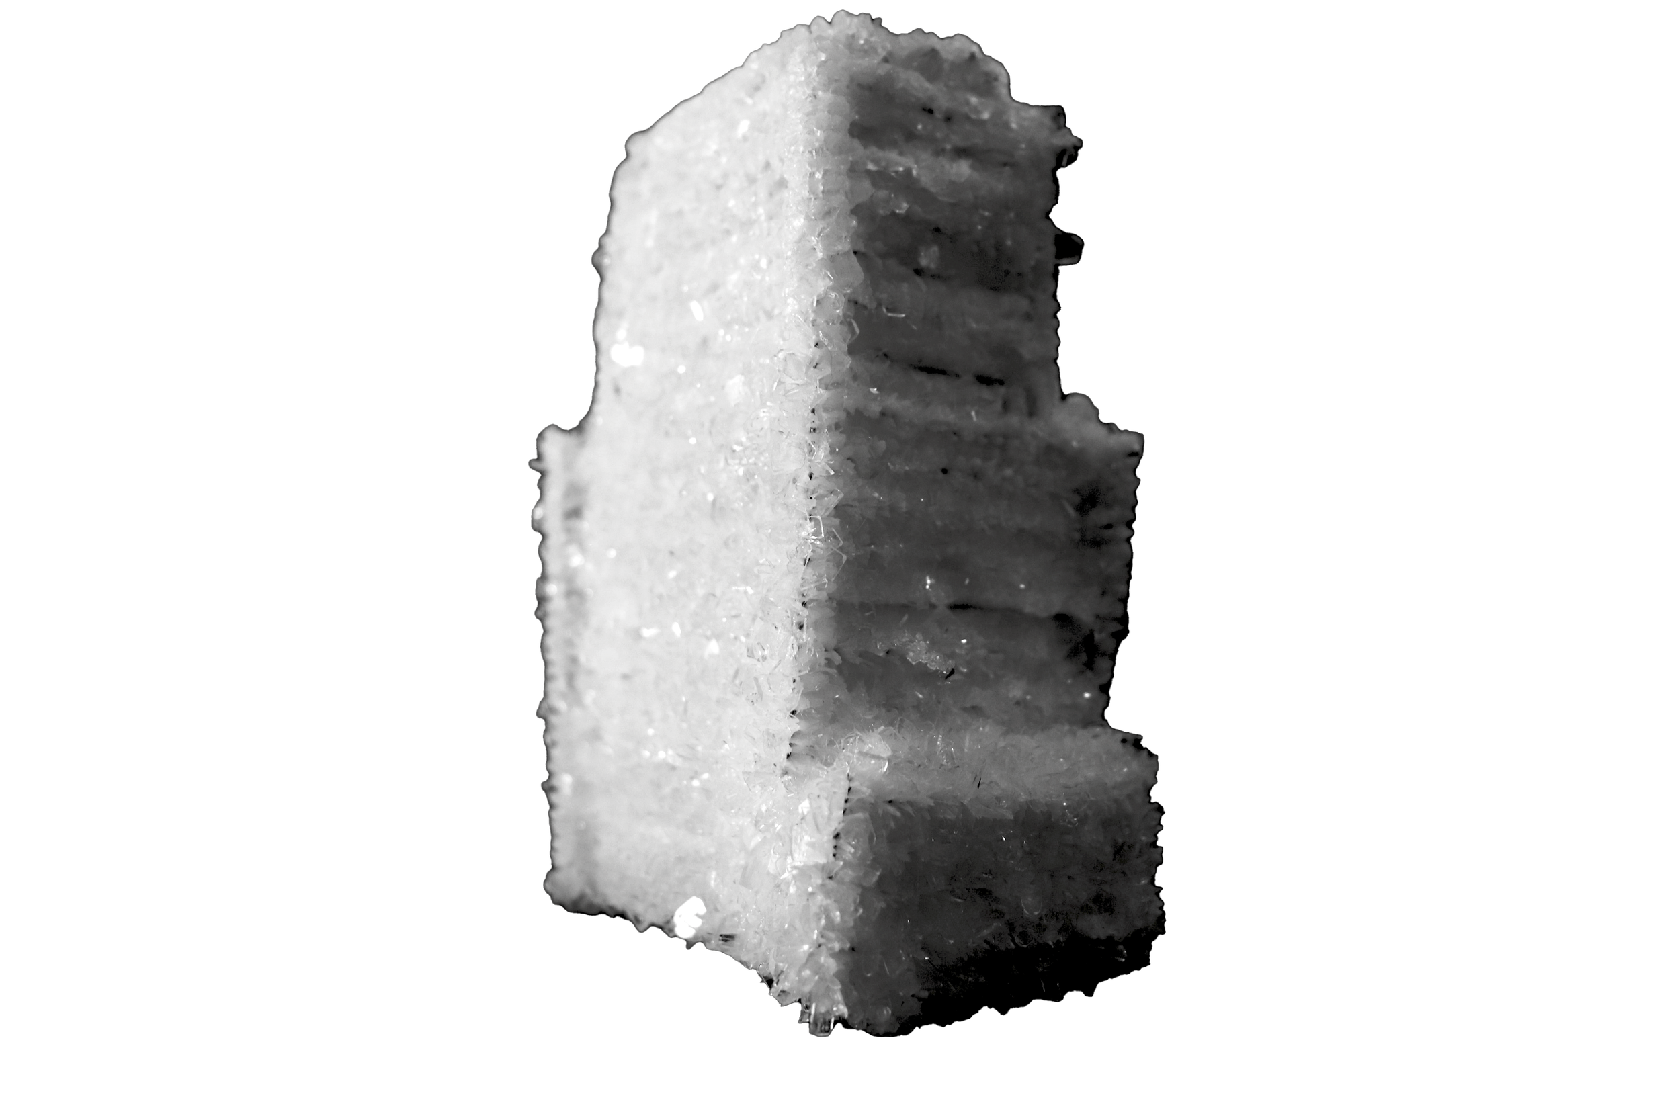
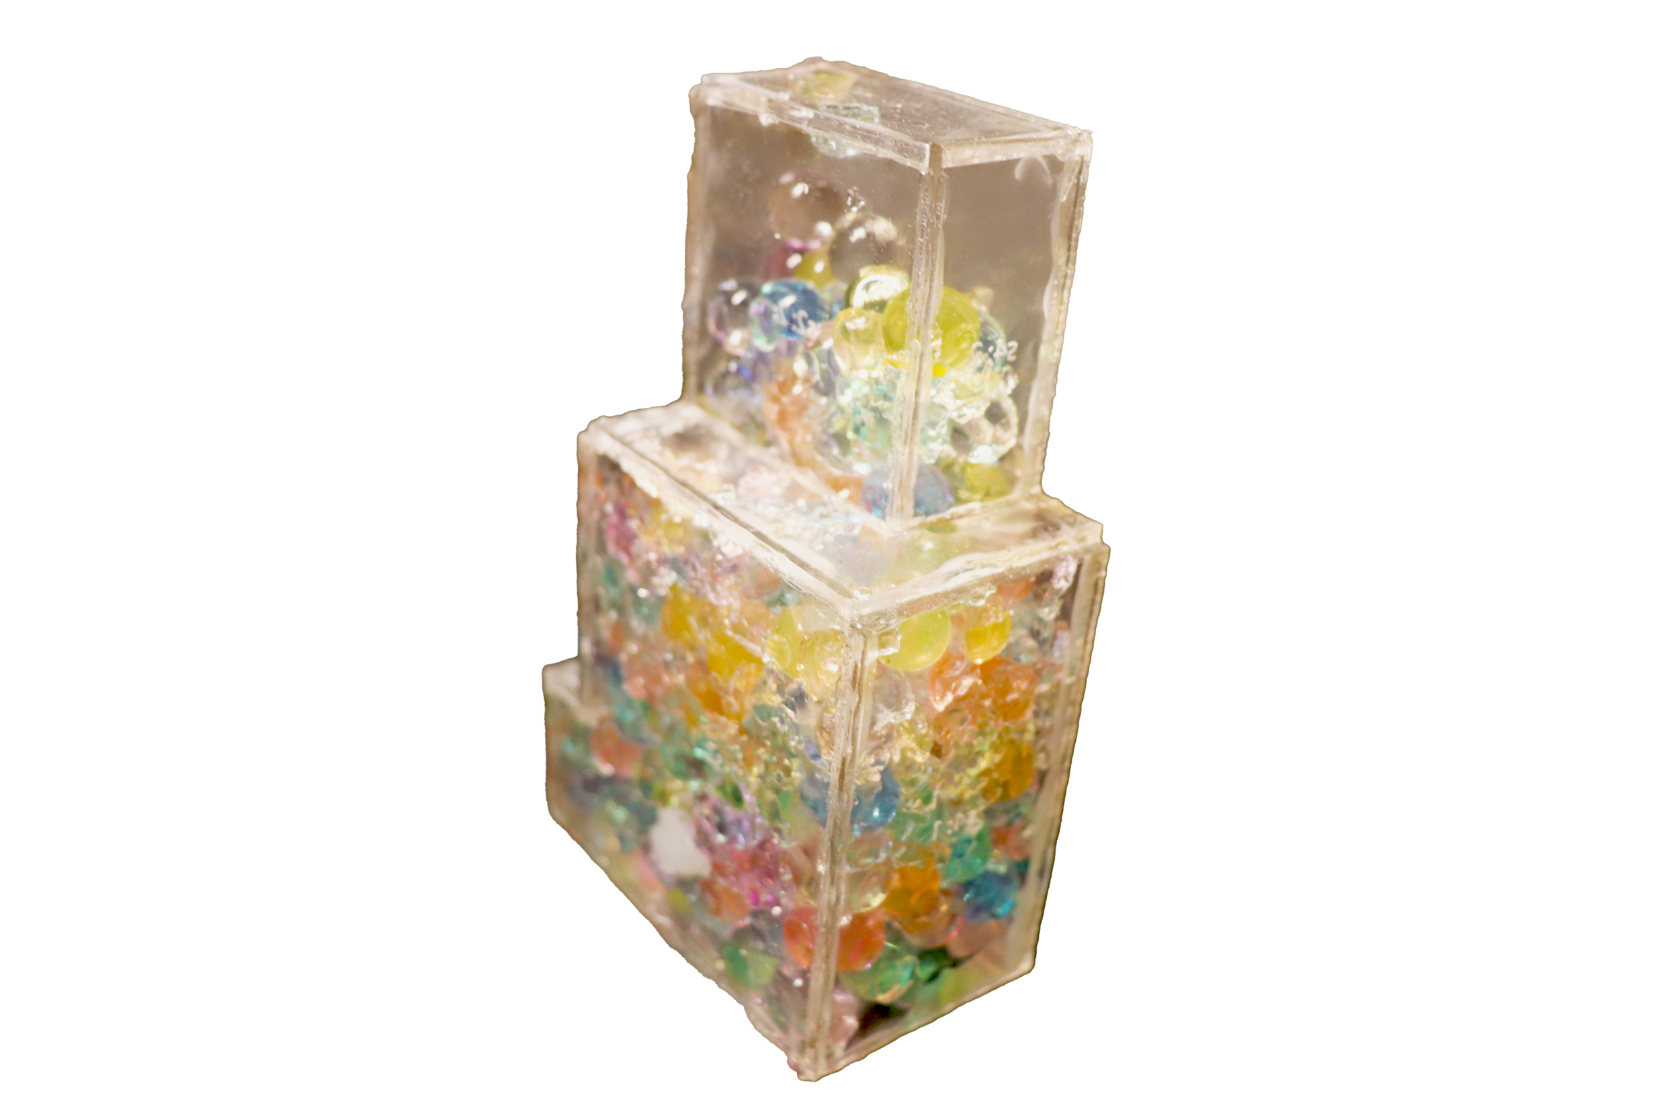
MATERIAL PROTOTYPE: MTN 3 // CRYSTALLIZED SKIN [LIGHT DISPERSION & SUBSTRATE ANALYSIS]
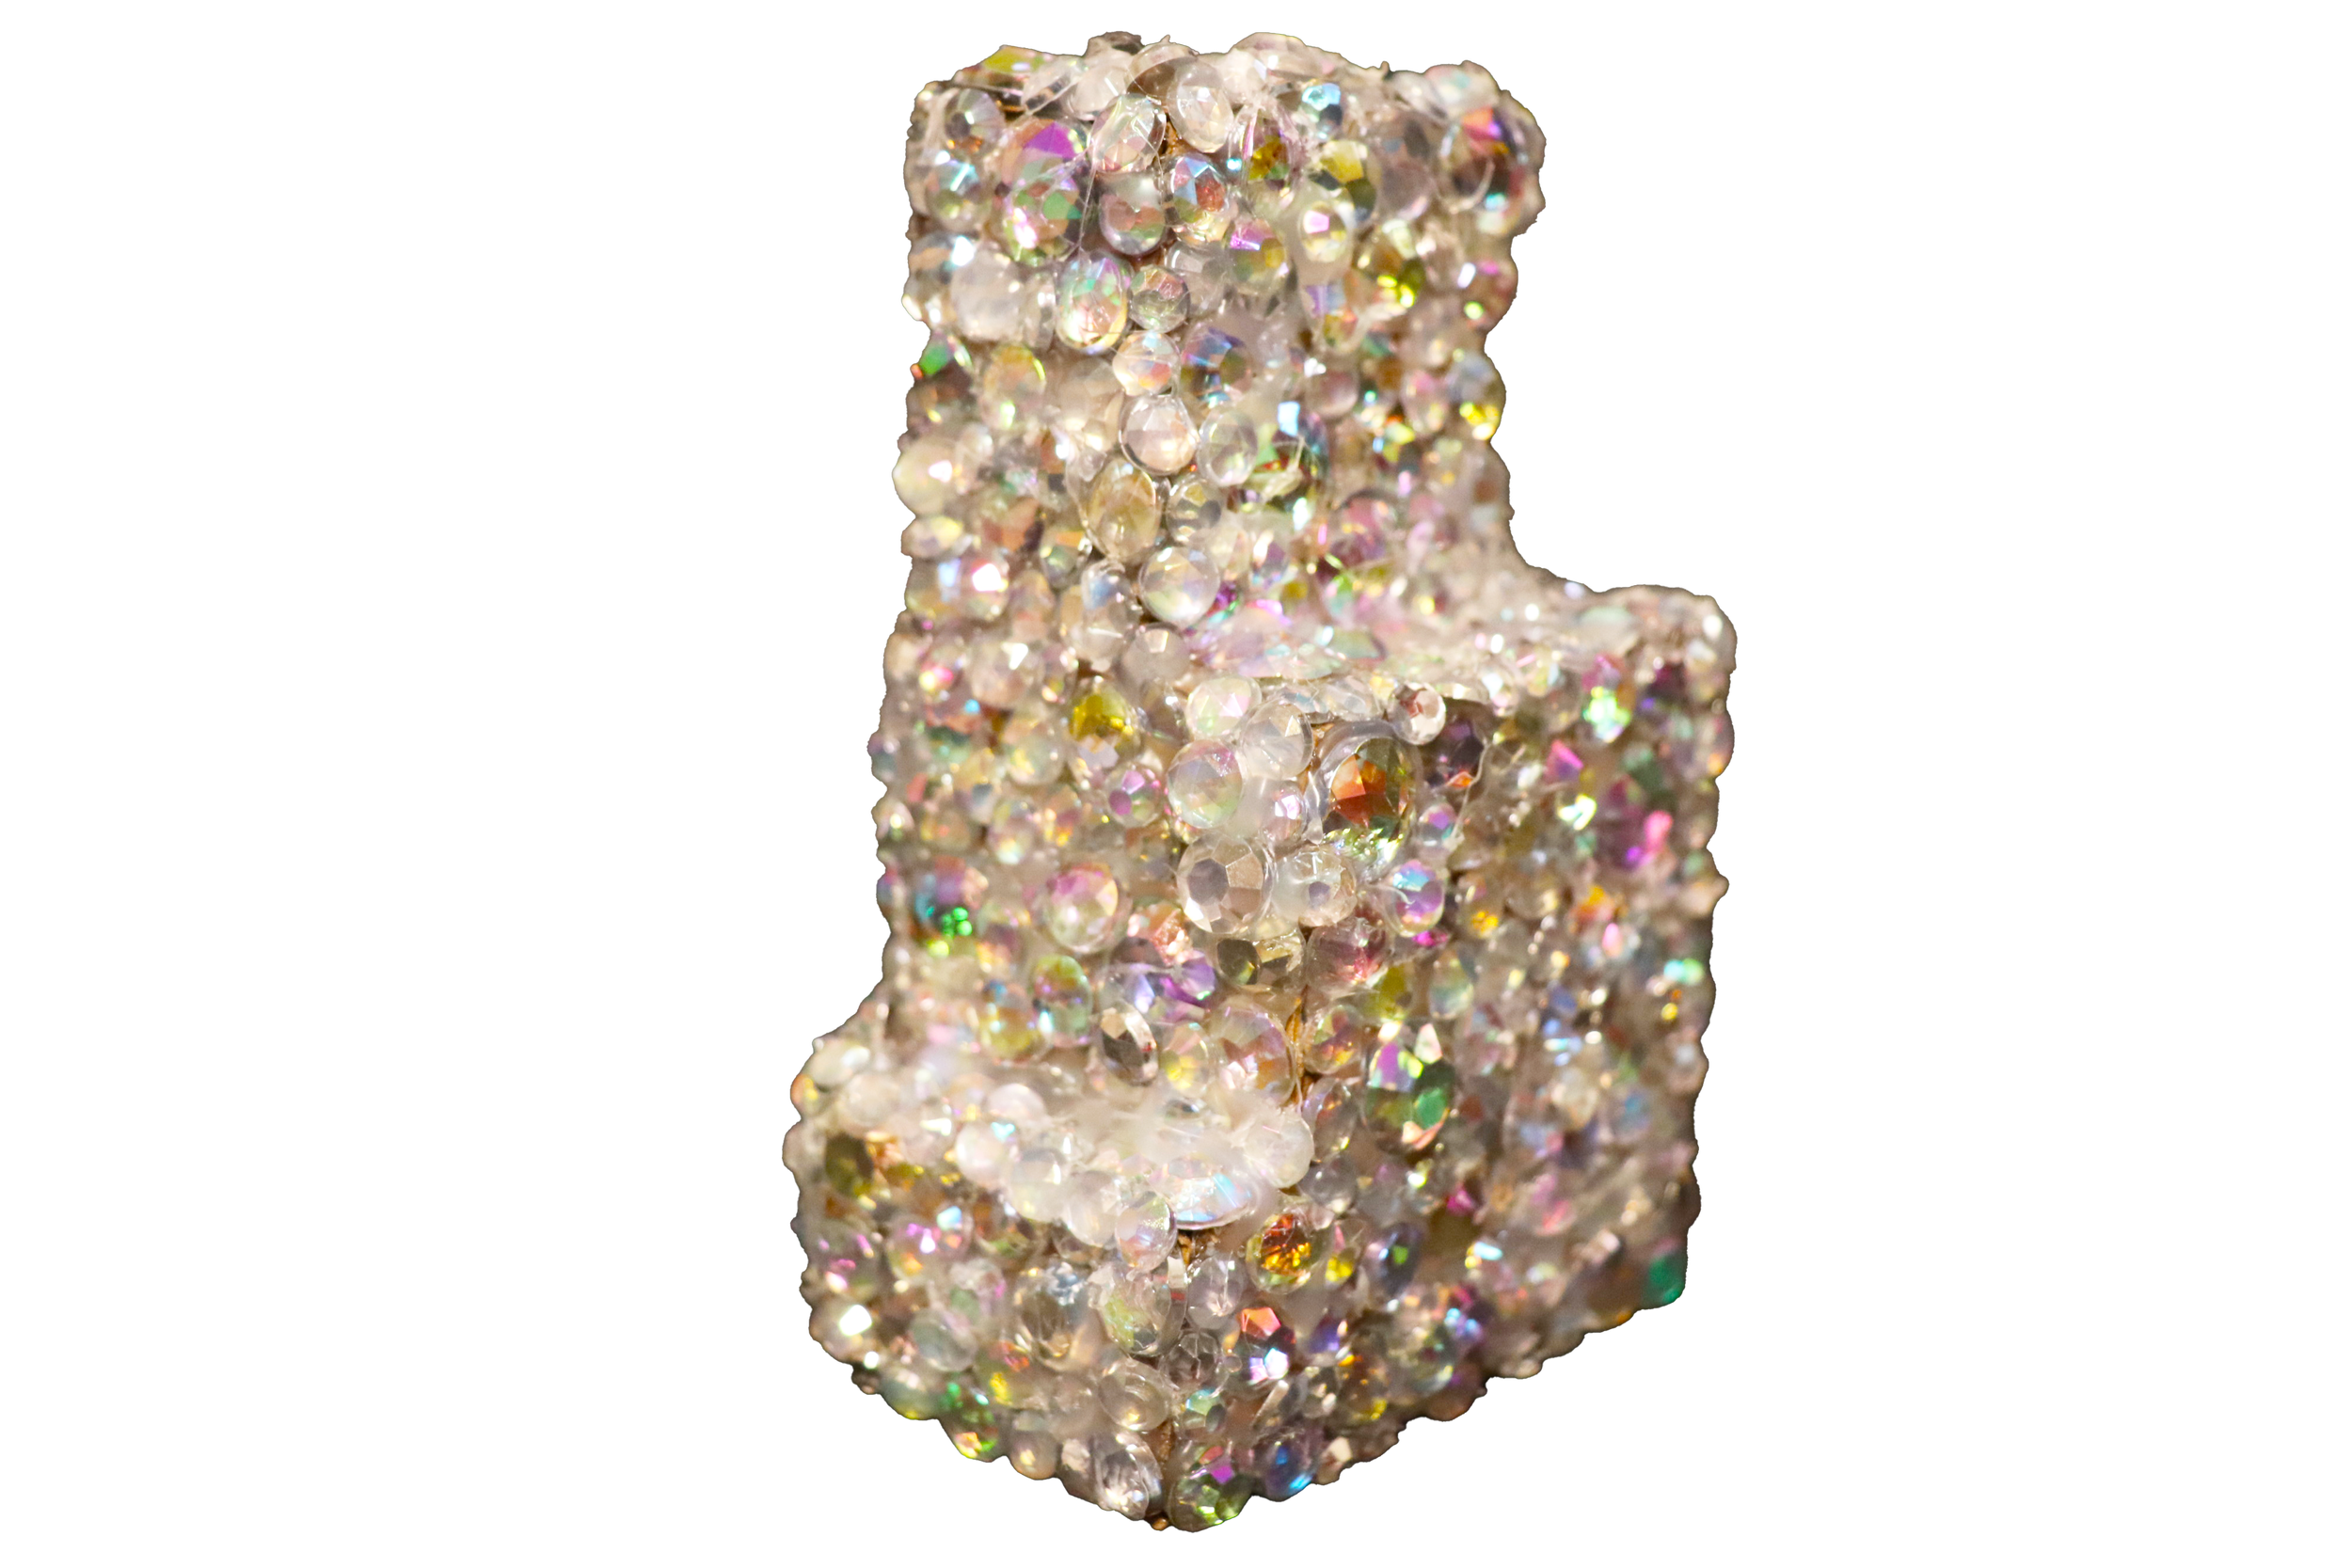
MATERIAL PROTOTYPE: MTN 1 // BEJEWELED HOLOGRAM [REFRACTIVE ANALYSIS]
MATERIAL PROTOTYPE: FSTN 3 // EVERCHANGING FACADE [KINETIC ENVELOPE ASSEMBLY]
Facade Assembly: FSTN 3 // Kinetic Cladding [NYC Wind -Tunnel Activated]
EXTERIOR KINETIC FACADE // EVERCHANGING KINETIC SKIN [WIND-TUNNEL ACTIVATED CLADDING]
FACADE PROTOTYPE: FSTN 1 // ORBEEZ FACADE [FLUID EXPANSION ]
CIRCULATION INFRASTRUCTURE
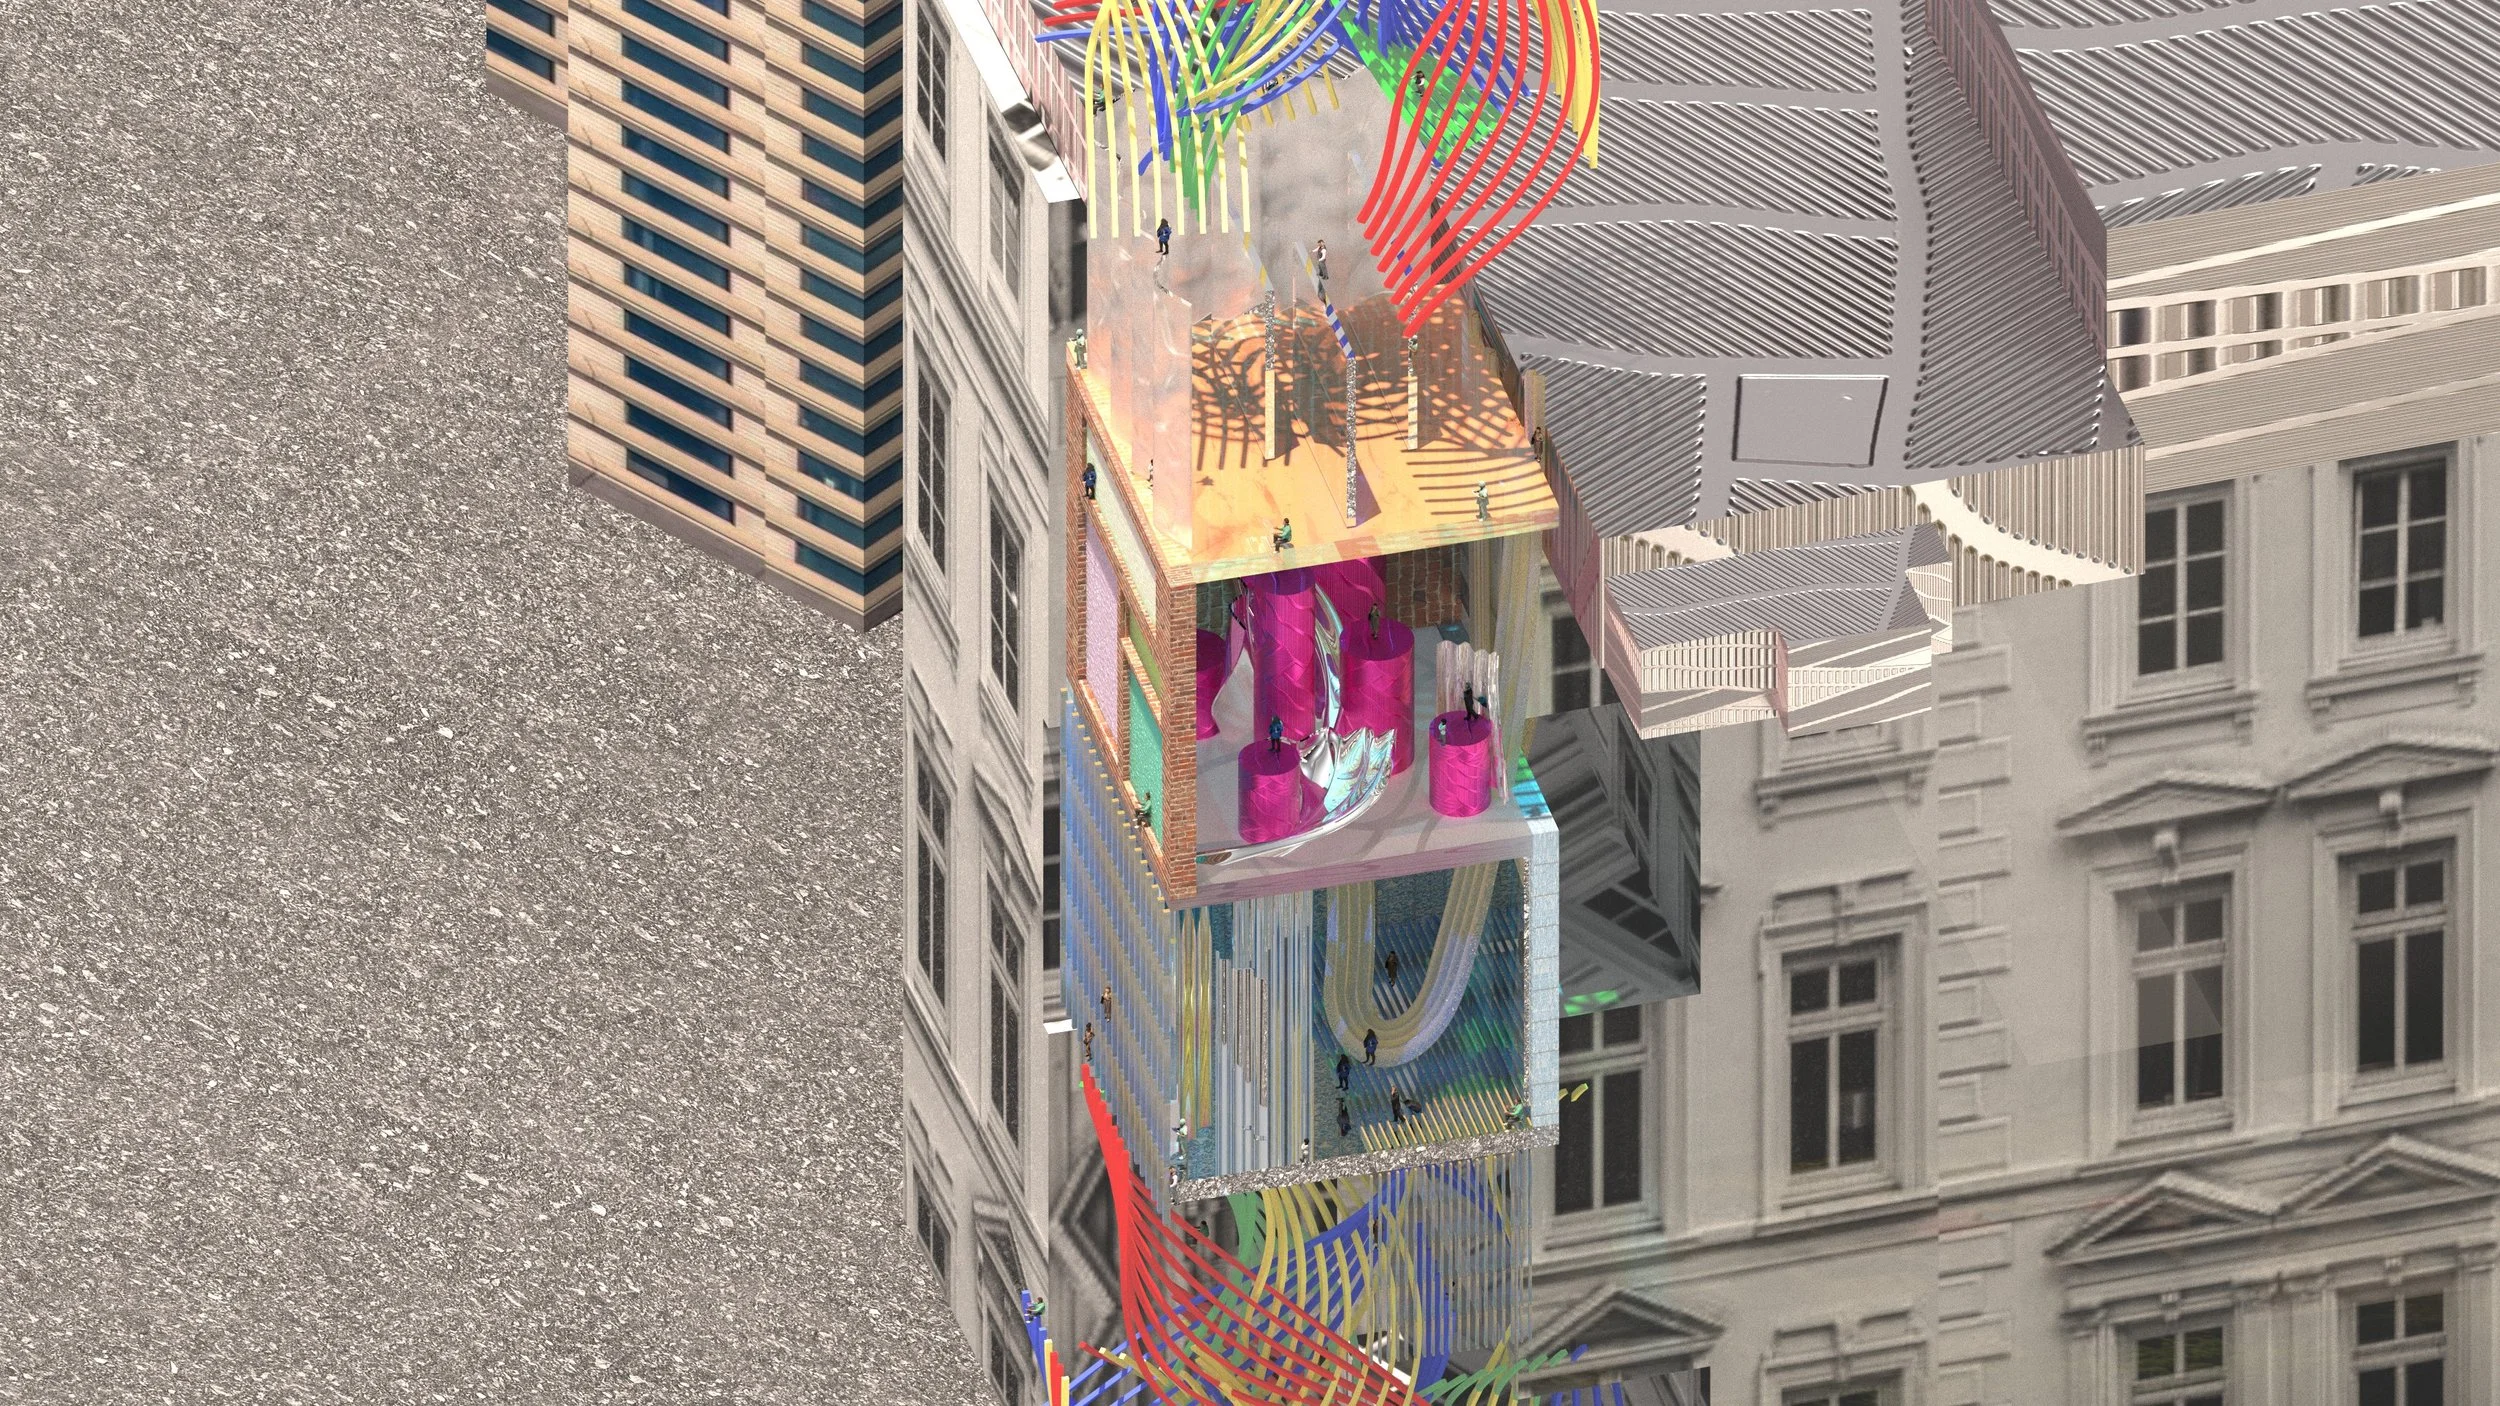
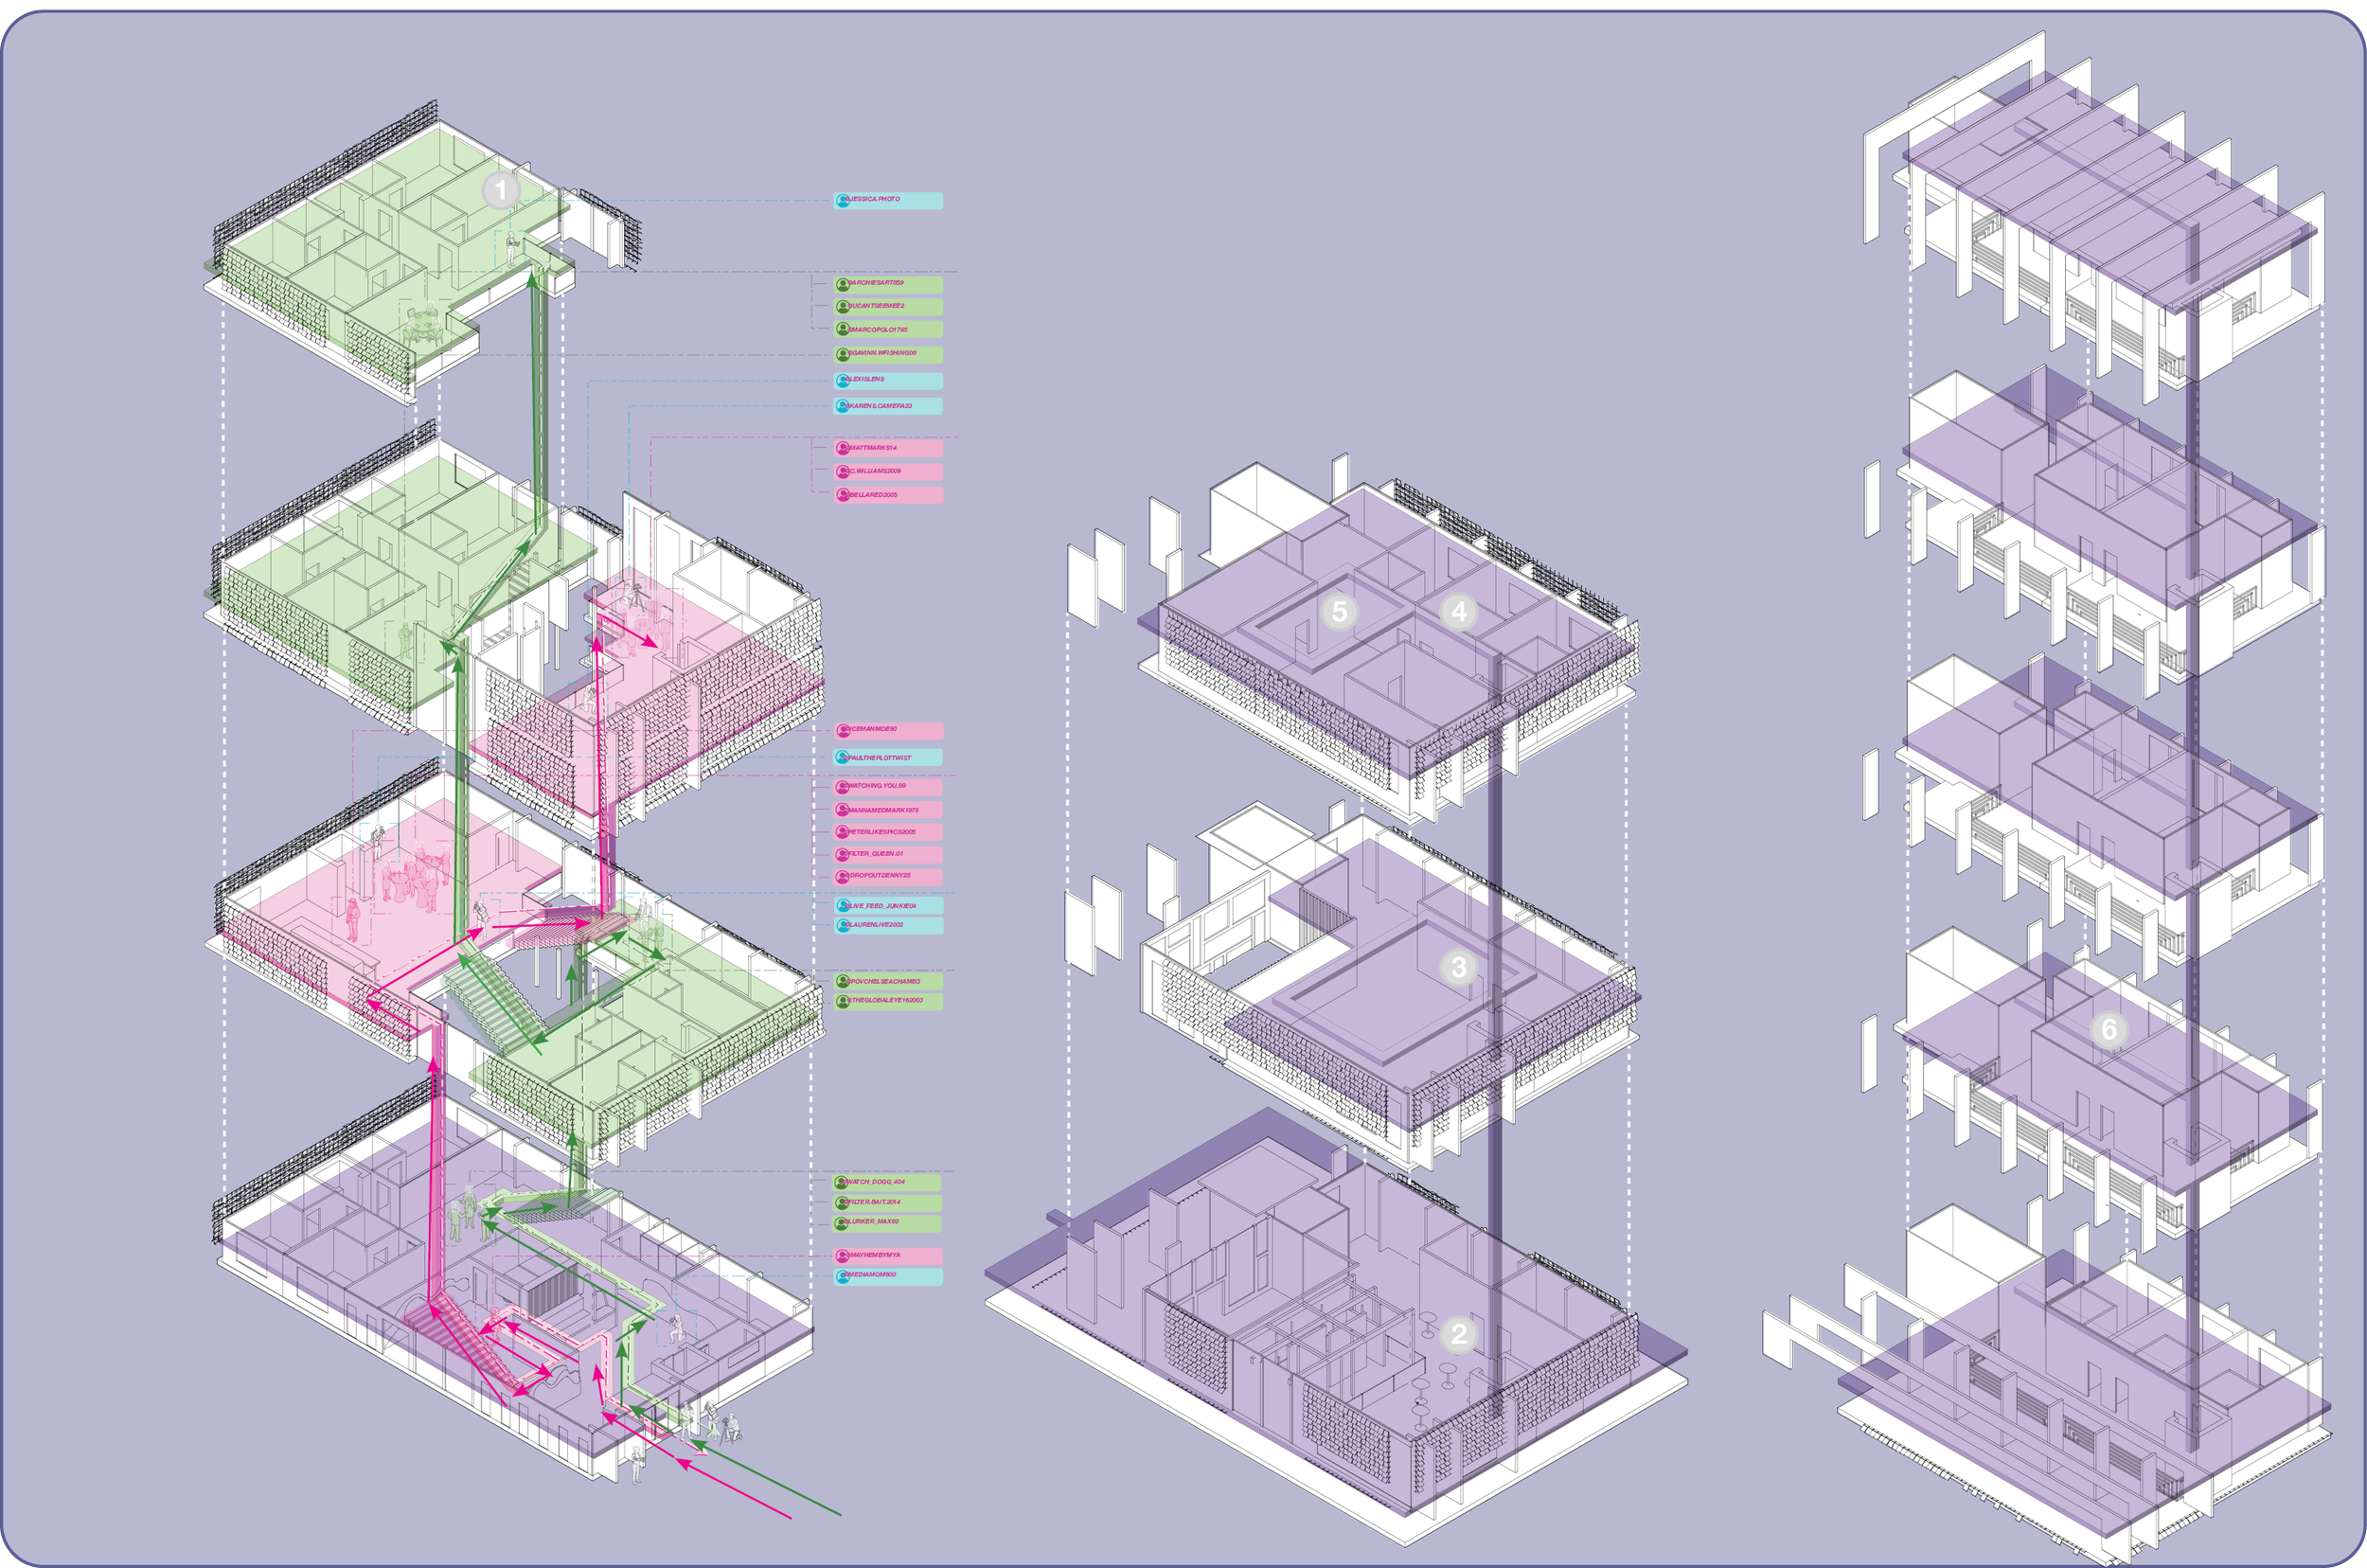
The entry sequences split user paths, routing viewers along a green observation loop and active players through an immersive pink pathway. This architectural separation spans a four-story vertical volume, with the circulation loops alternating across opposing building elevations to create an interwoven spatial flow. By continuously staggering these paths, the architecture acts as an active digital screen, seamlessly blurring the threshold between physical reality and virtual media exposure.
INTERWOVEN PROGRAMMATIC TRACTS |
FLOORS 1-4 // PRIMARY LOCATION OF EXPERIENCE & VIEWER ROOMS
TRACK_B // LIVE_OBSERVATION_CORE // [GREEN_METRIC]
1
2
Viewers Suites
3
4
Actor Common Space // Private Lounge & Rest Area
5
Actor Suites
FLOORS 8 -11 // HOTEL ROOMS FOR THE PLAYERS PARTICIPATING IN THE PRODUCTION.
6
Player Suites
Viewers Lounge // Observation Sector
TRACK_A // DATA_STREAM_FEED_ACTIVE // [PINK_METRIC]
Central Production Core // Broadcasting Systems
FLOORS 5-7 // LOCATION OF VIEWERS LOUNGE, ACTORS COMMON SPACE, AND PRODUCTION ROOMS
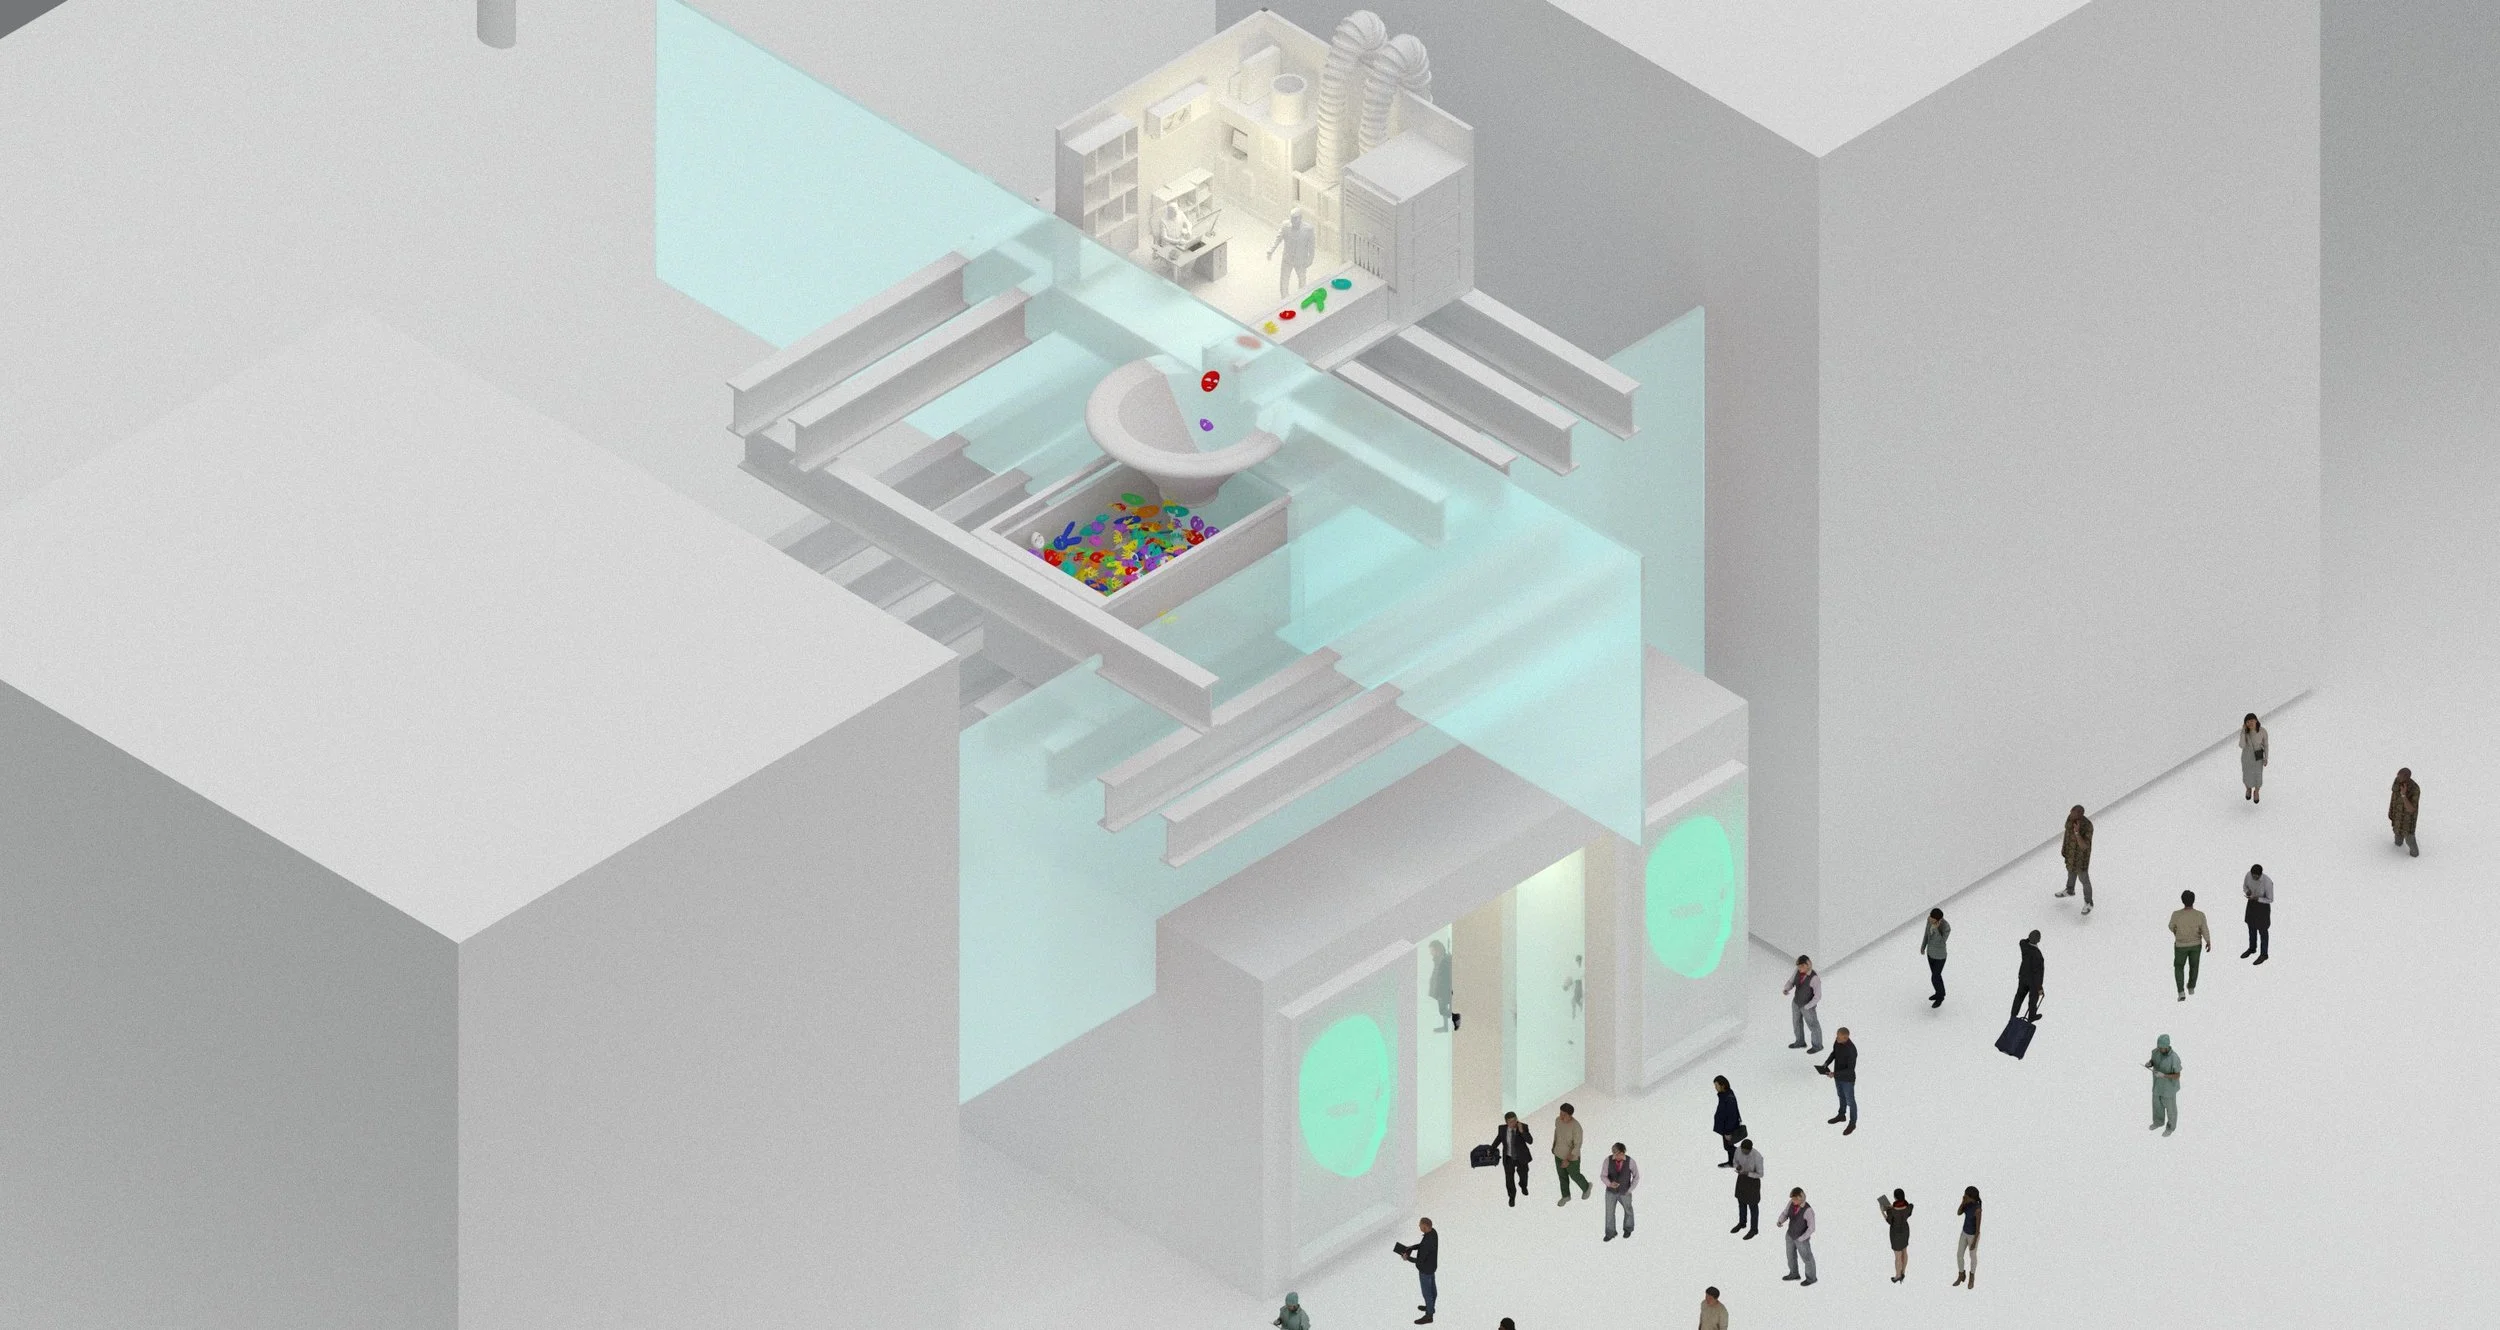
[SORTING THRESHOLD] DIGITAL DATA SCANNER //
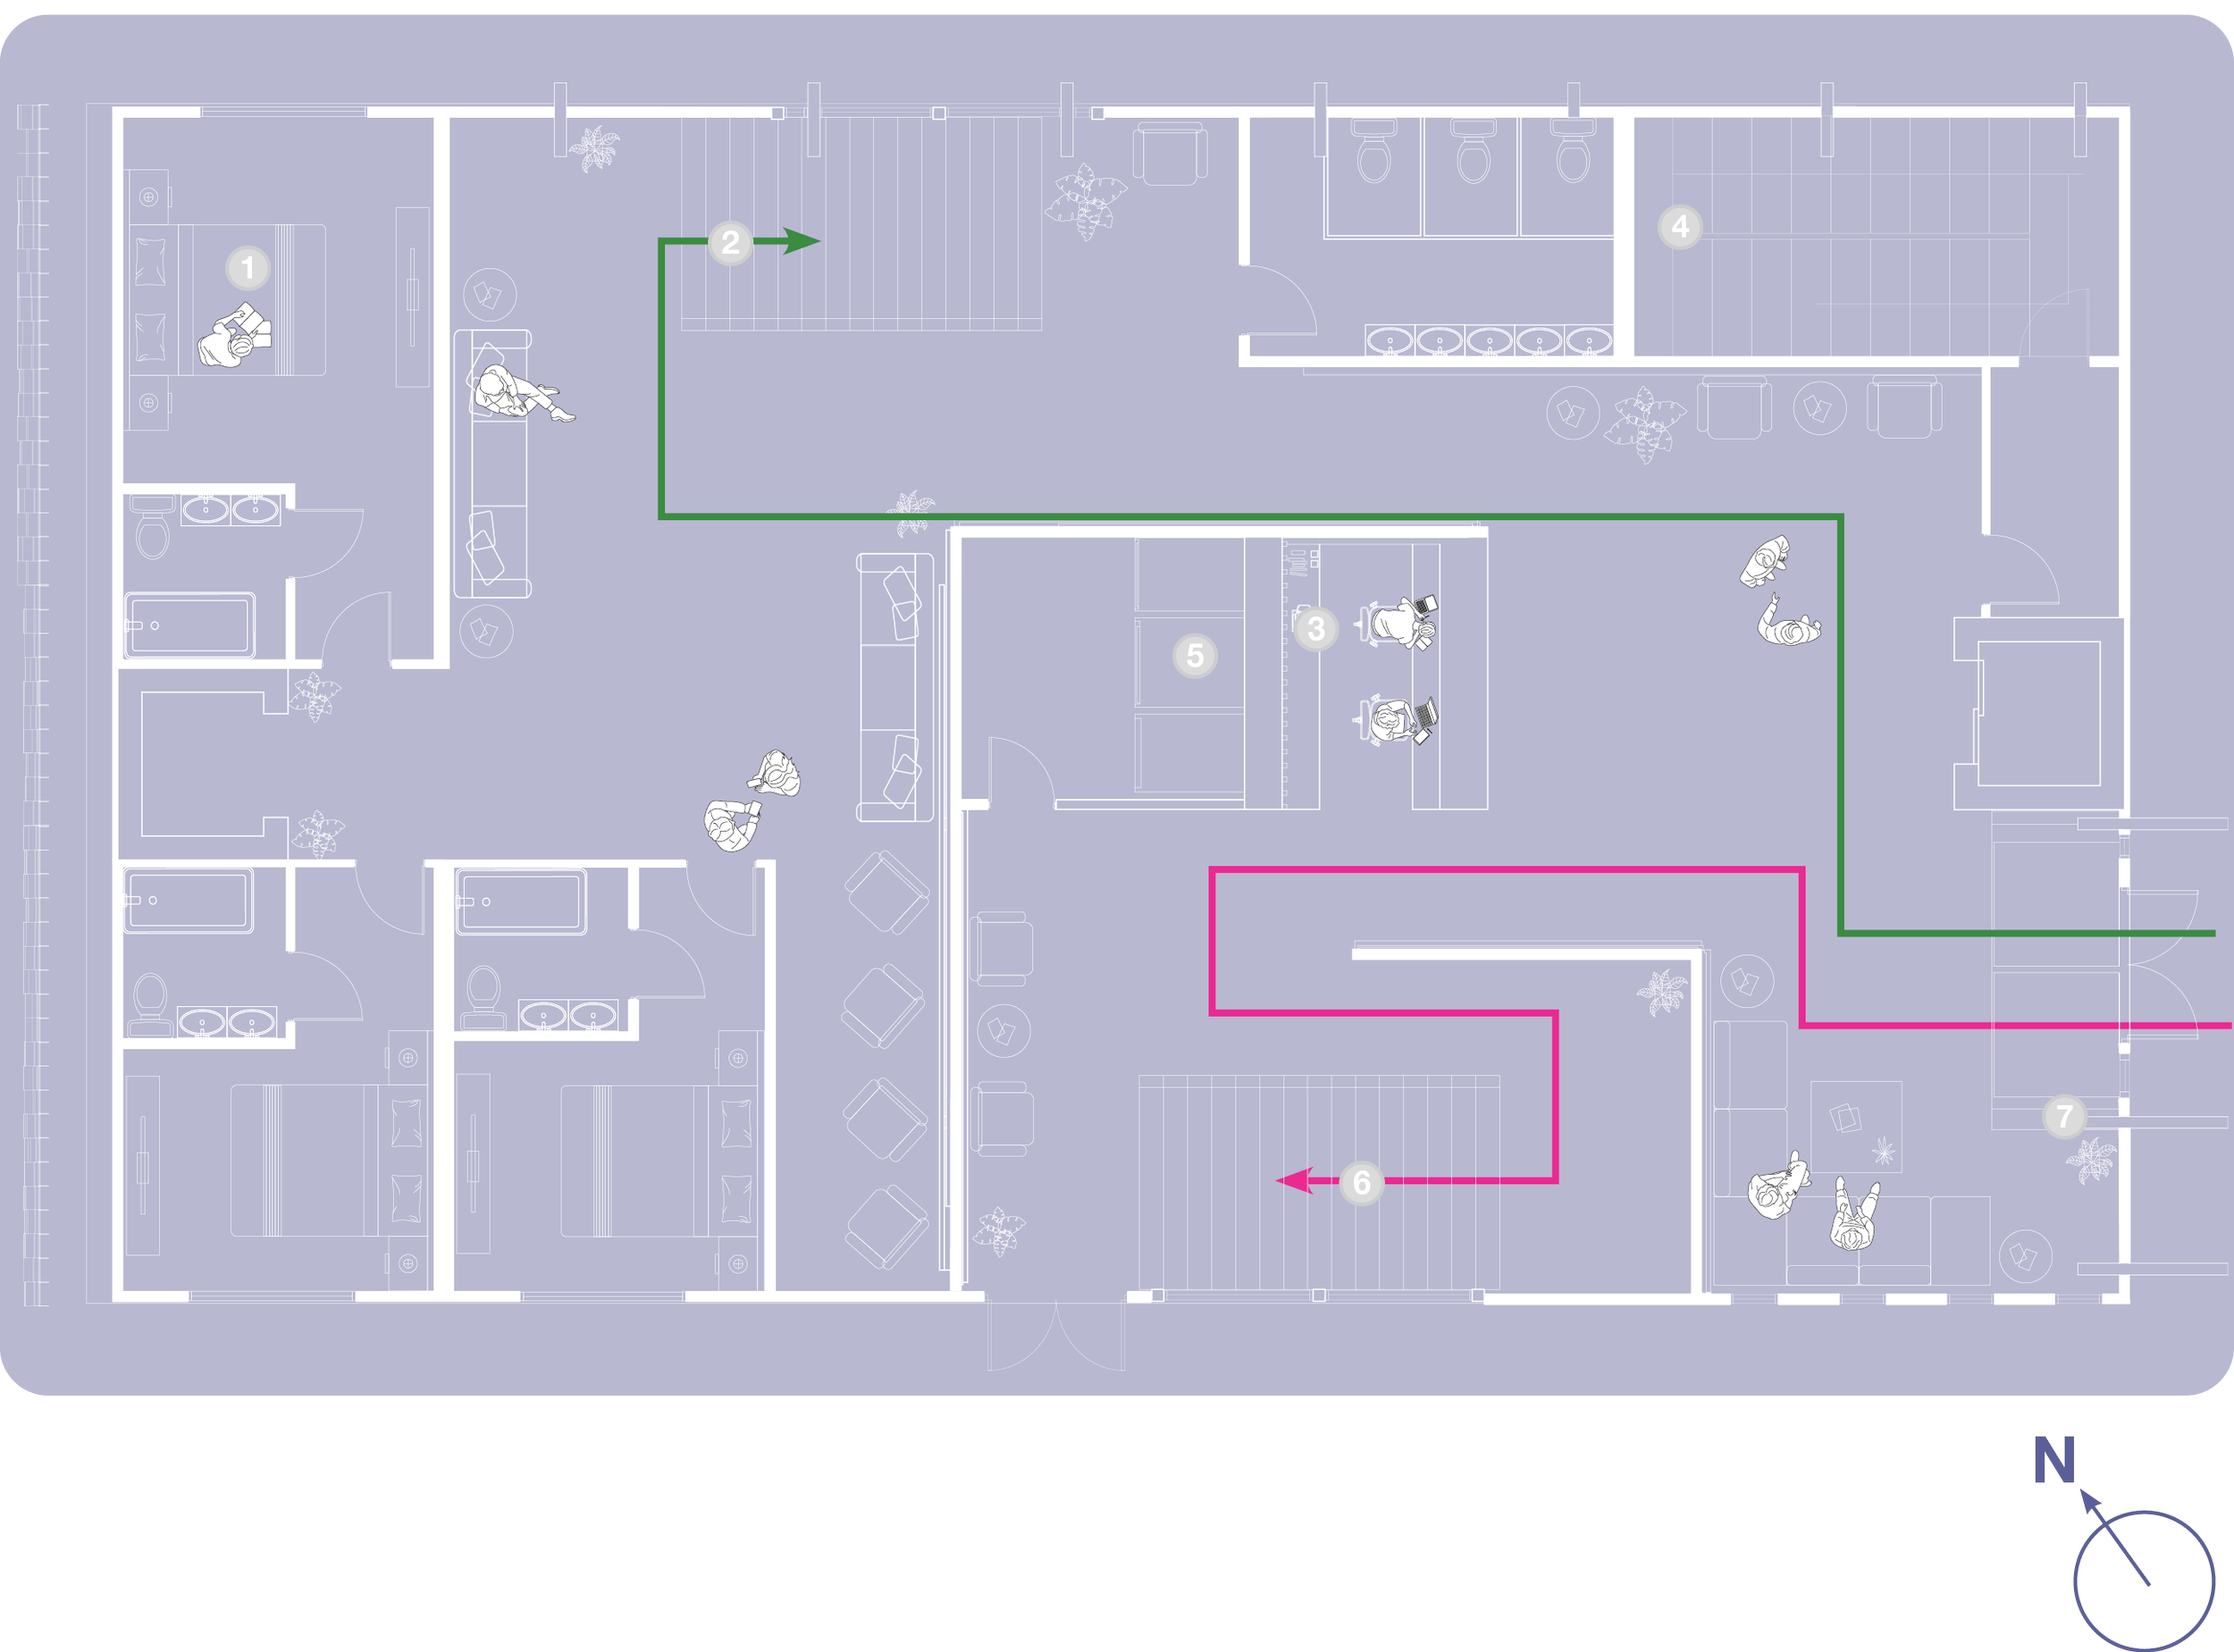
Located explicitly at the primary pedestrian intake portal, an electronic biometric interface registers incoming occupants. This scanning terminal automatically logs user metrics, filtering and routing data streams to separate the physical tracks from their initial point of entry.
VIEWER VS. PLAYER PATH
To orchestrate an immersive broadcast environment, the ground floor serves as the primary physical divider for user circulation. Rather than allowing standard uninhibited paths, the architectural footprint utilizes independent entry points and parallel framing corridors to keep occupant movements strictly separate. Spectators are systematically guided through glass-walled observation loops, while active players enter independent channel pathways. This physical separation locks the circulation tracks into a continuous, alternating system that controls user interfaces on the upper levels.
1
2
Viewer Suites // Hotel Room for Viewers Observing Gameplay
3
4
5
6
7
Stairwell Floors 1 - 5 // Path for Actors Participating in Gameplay
[System Core] Digital_Data_Scanner_Array
Function: Biometric_Storage // Gameplay_Log
Performance Channel // Active Broadcast Center
[Check-Inn]
Biometric Personality Scanner
Observation Loop // Public Spectator Access
[Interface Portal] Biometric Personality Scanner
Input: Player // Viewer // Production Staff
System: Sorting_Threshold_Active
PROGRAMMATIC USER PROFILES
Environmental performance is driven via passive ventilation strategies integrated into the structural envelope. Passive air intake is utilized through both cross and stack ventilation. Apertures along the boat loading docks, public display front, and open polycarbonate facade gaps allow for cool air to penetrate the building. Internal processing heat within the heavy sorting core is pulled upward through a double-height central atrium channel, venting through automated structural skylight louvers.
1
[Portal] Metric_Log_Intake // Segregated_Access
2
[Set_01] Performance_Platform // Cam_02_Active
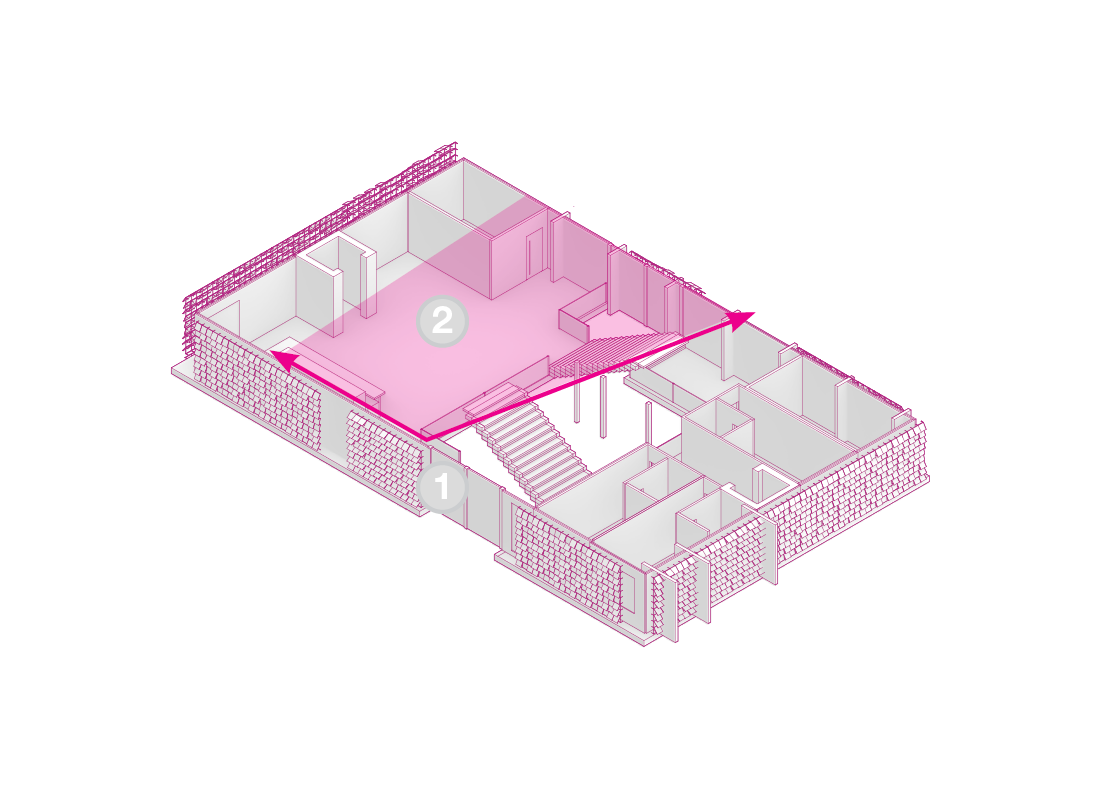
THE ACTIVE PARTICIPANT [PLAYER]
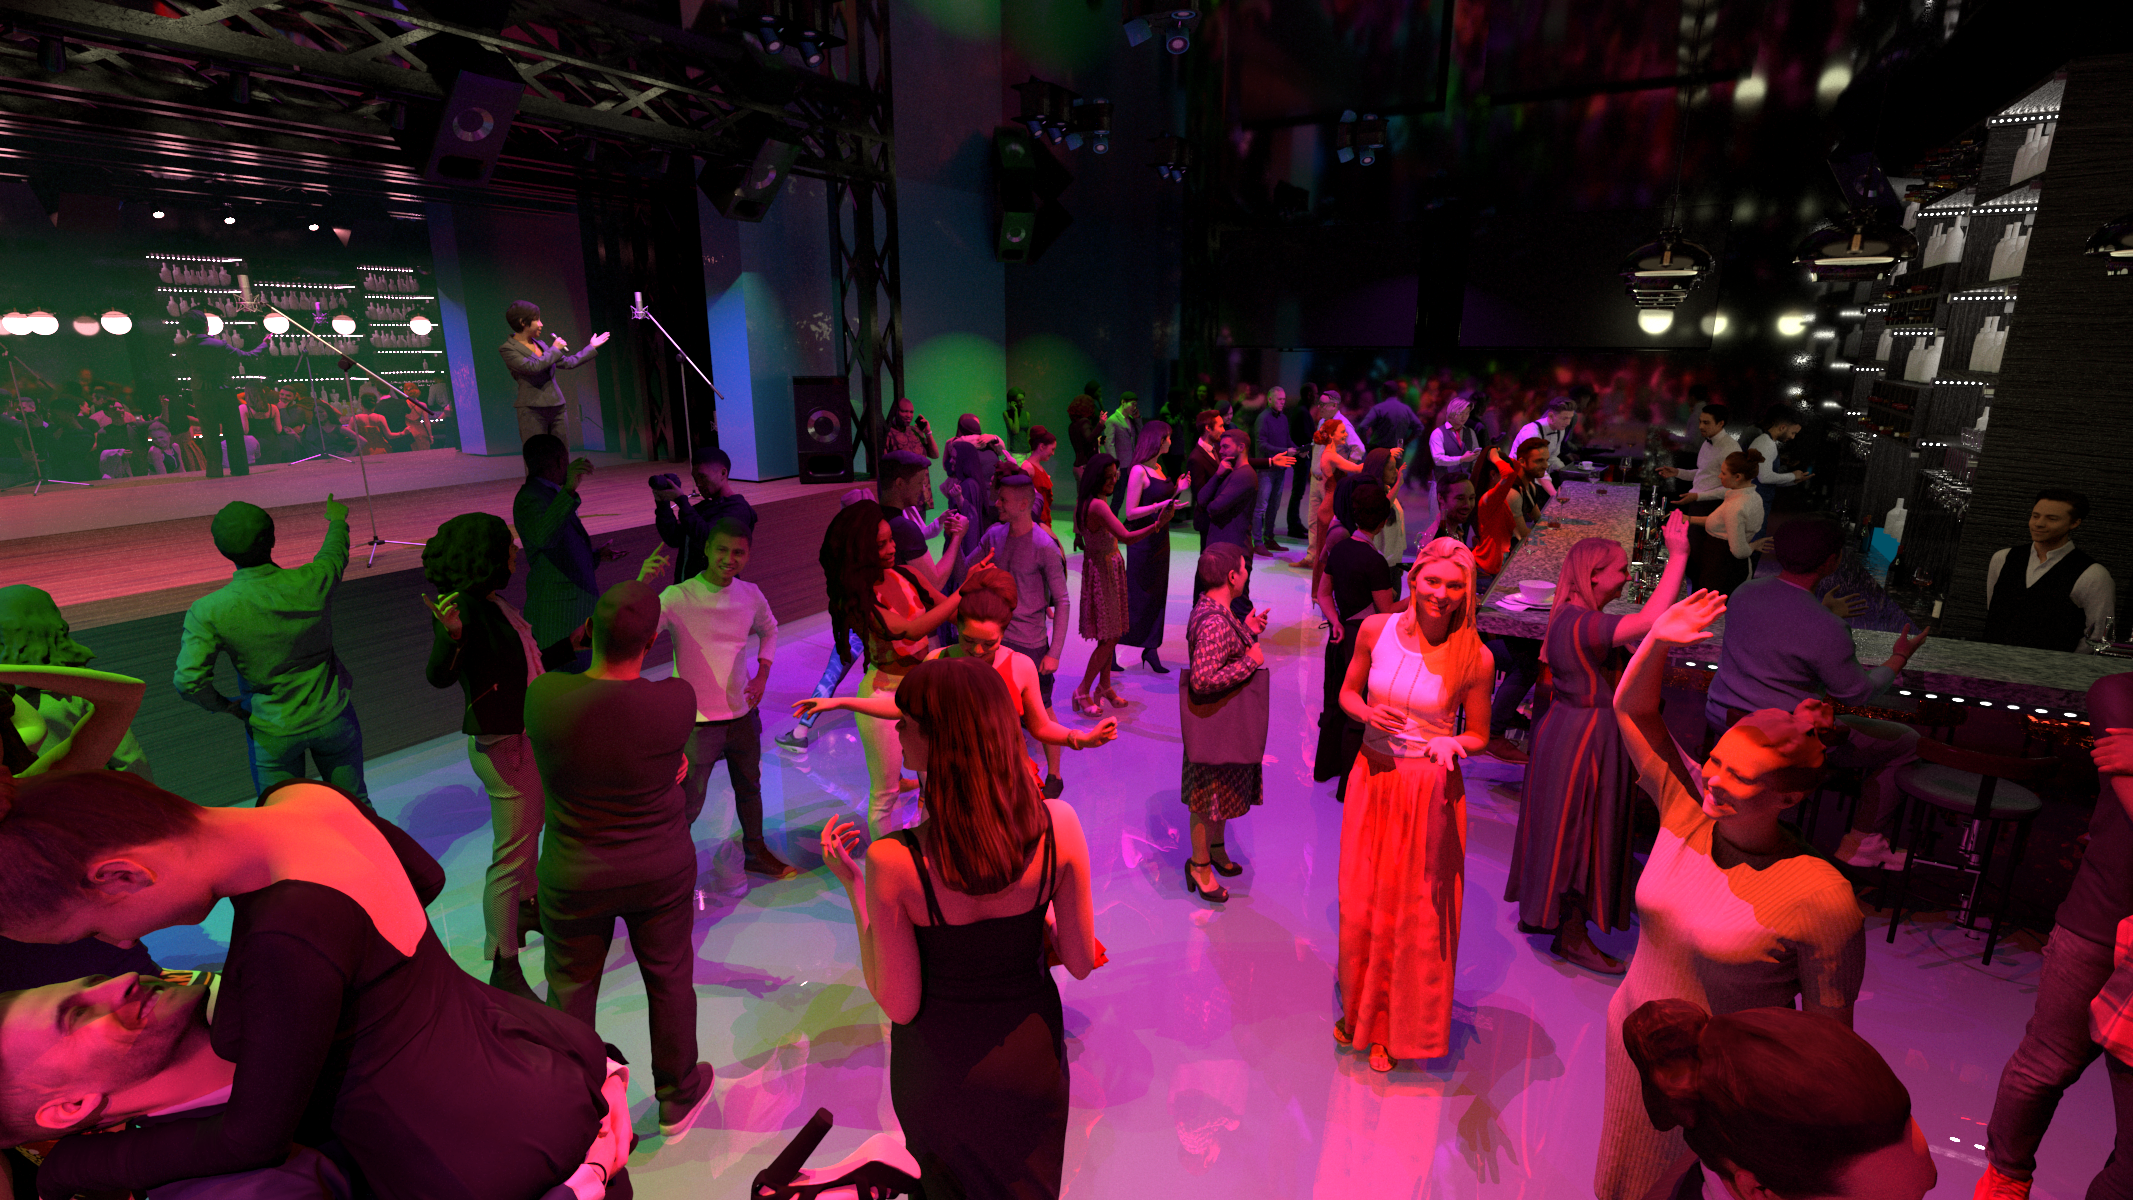
Player areas function as specialized architectural sets tailored to continuous digital recording. User data tracking feeds directly into integrated production zones, altering spatial conditions based on custom algorithmic profiling. These suites balance high-design hospitality with localized performance platforms, turning private overnight stays into active media stages.
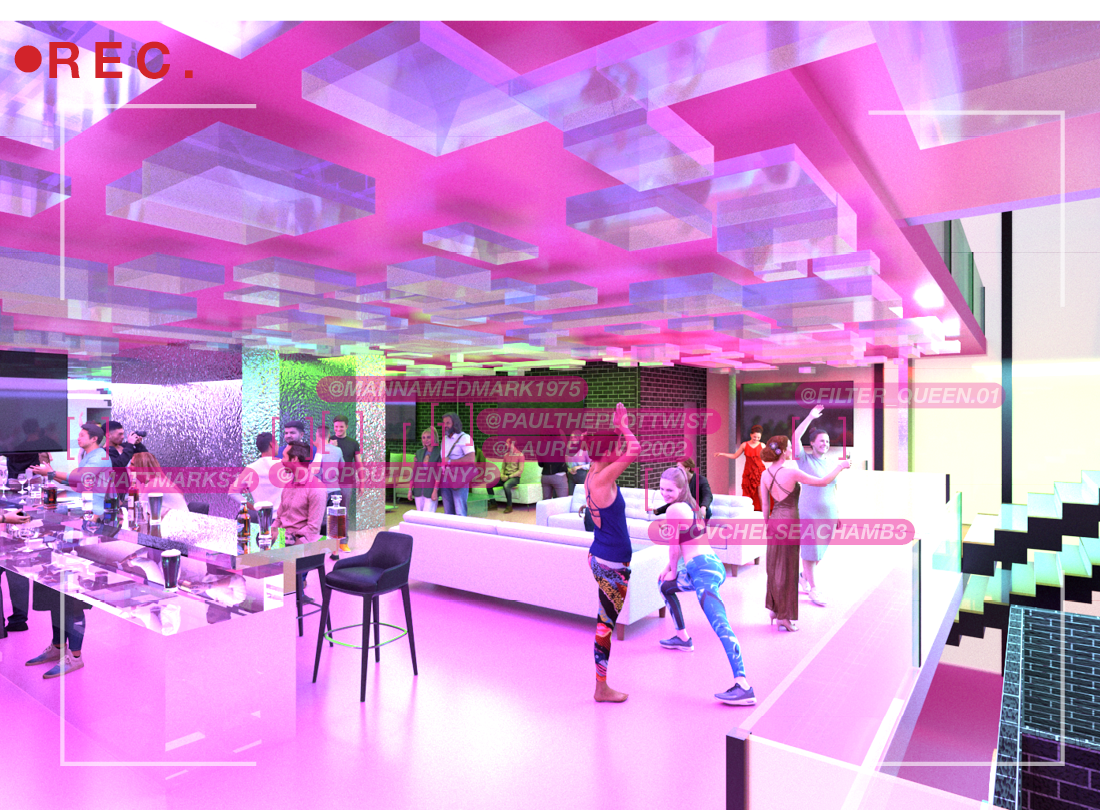
PLAYER LOUNGE // PLAYER EXPERIENCE
1
[Loop_B] Spectator_Station // Live_Script_Input
2
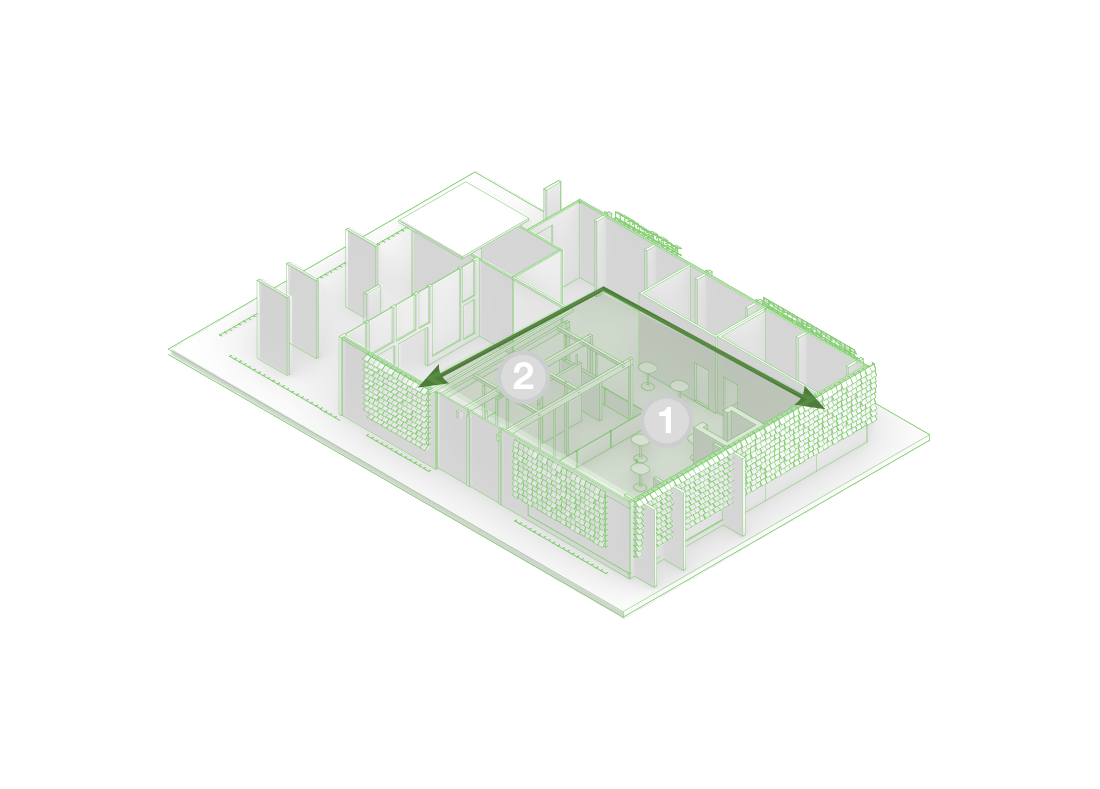
THE ACTIVE PARTICIPANT [PLAYER]
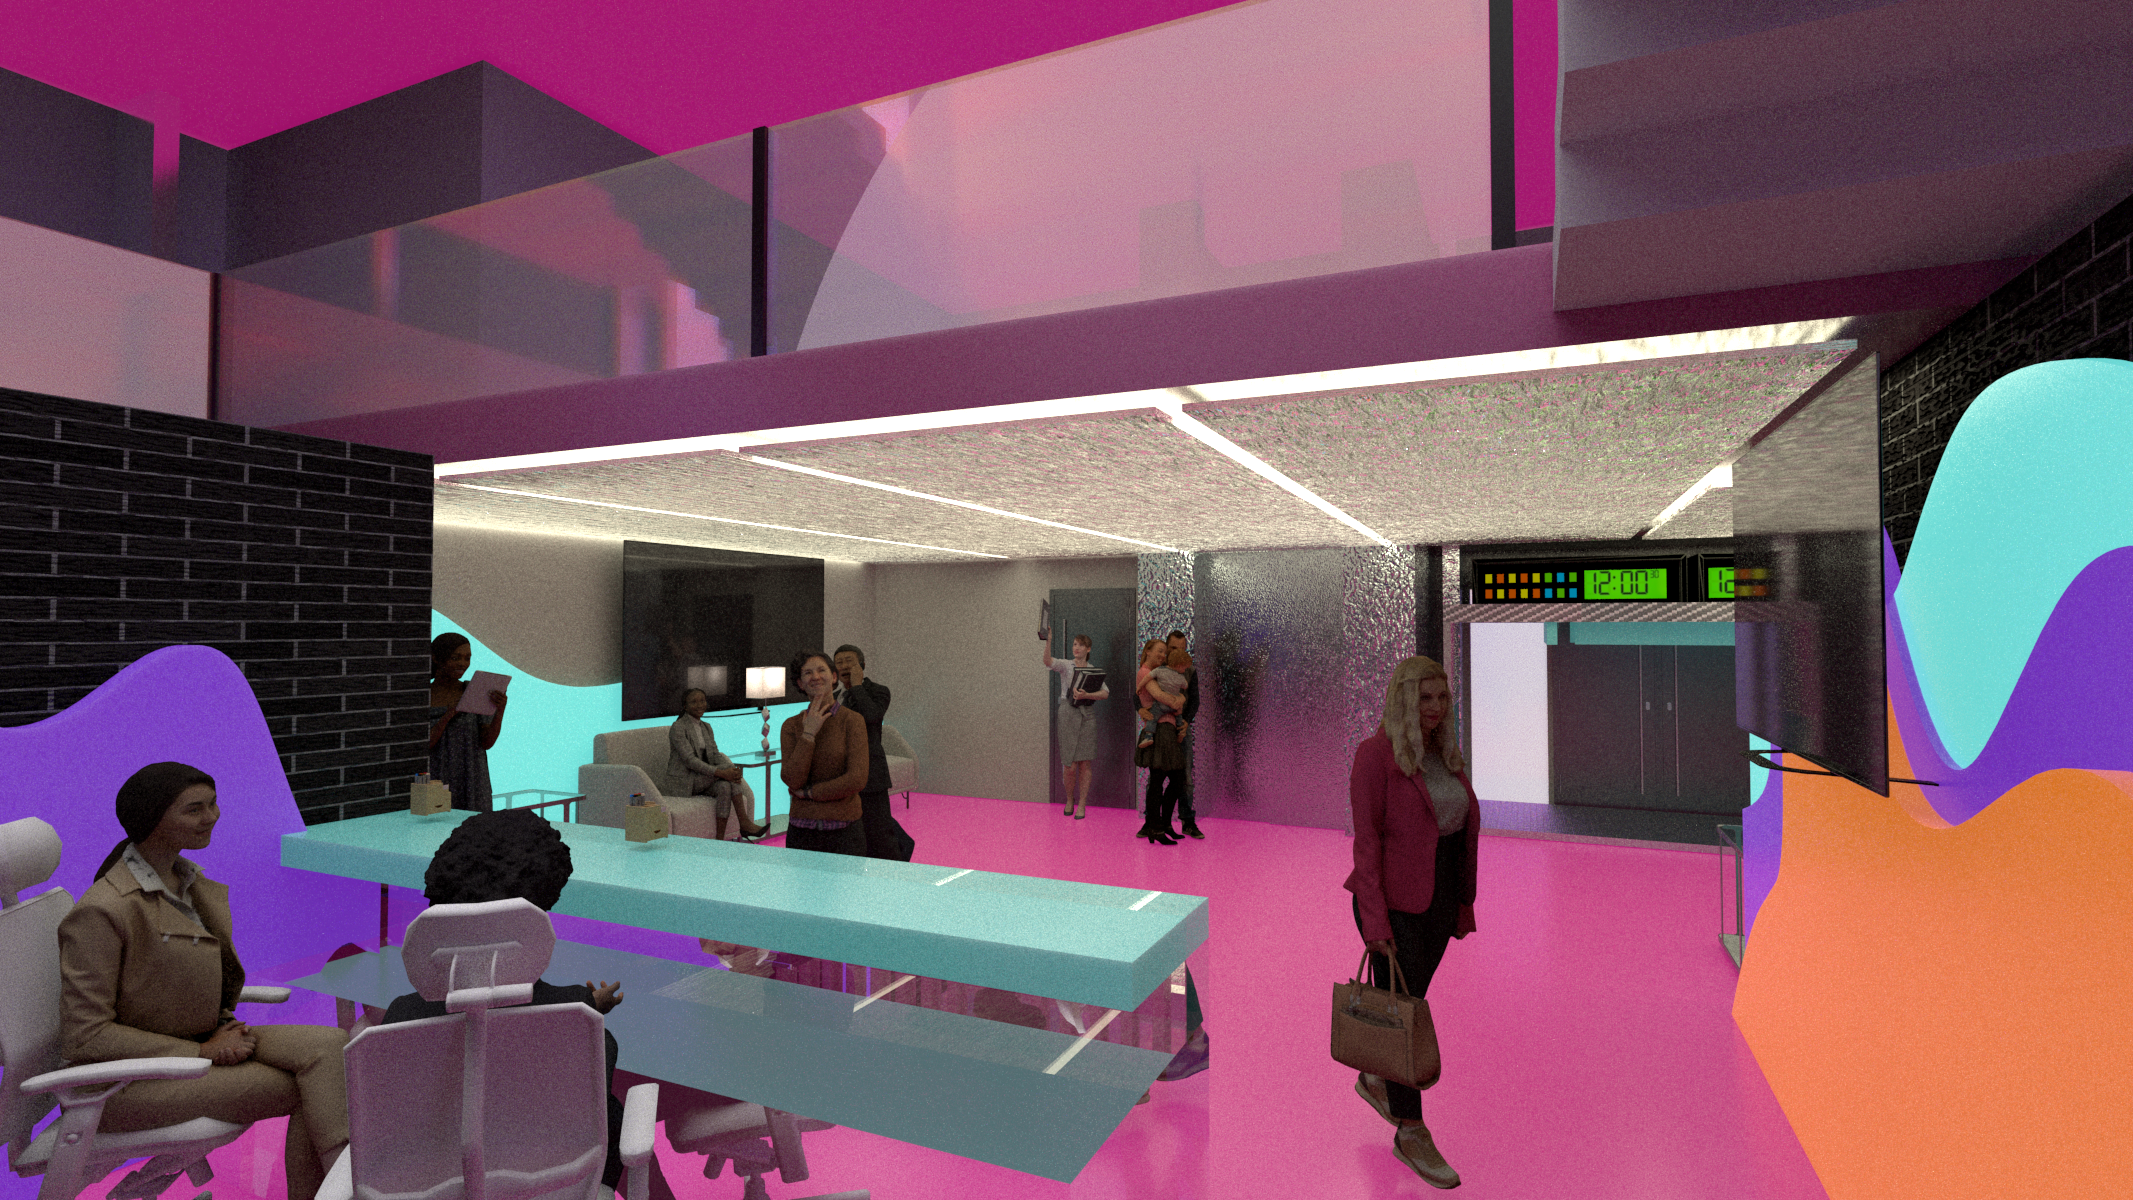
Viewer circulation tracks bypass standard hotel corridors, routing guests through dedicated observation loops and public lounges. Rather than keeping observers separate from the action, the layout forces direct proximity to active player areas. This positioning allows observers to physically interface with the ongoing game loops and directly input parameters into the live media script.
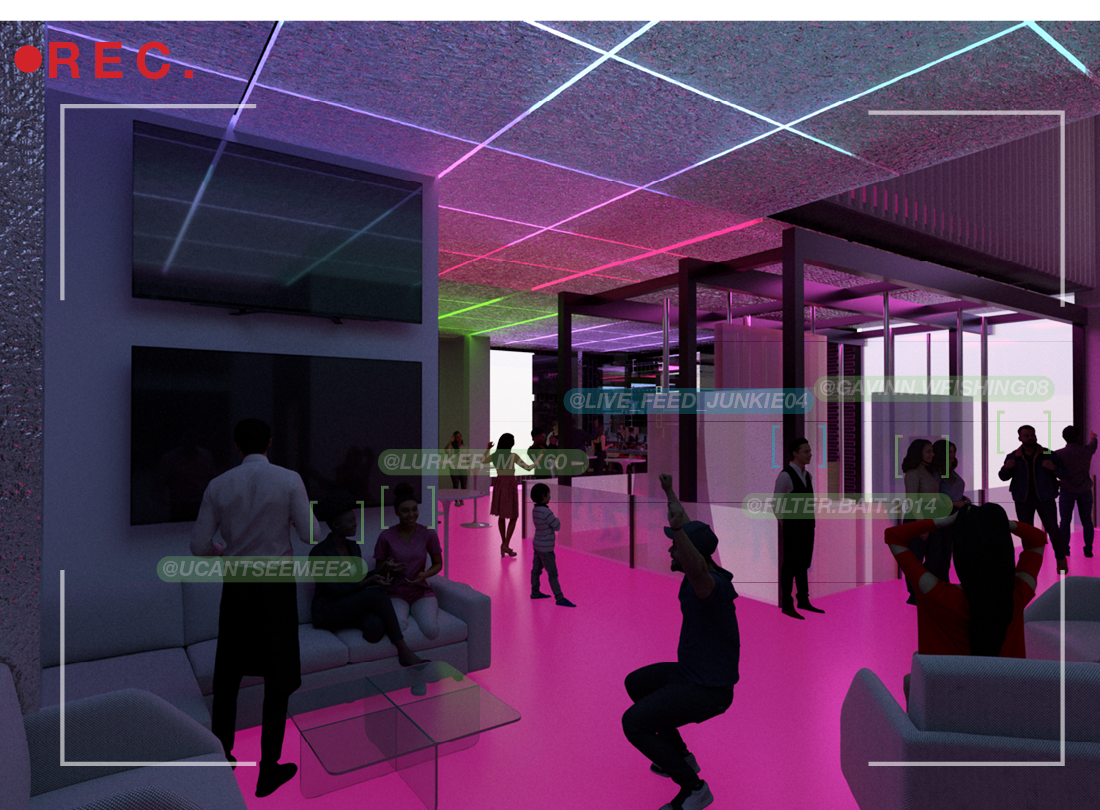
VIEWERS LOUNGE // VIEWER SPECTATORS
[Voyeur_Tangent] Unidirectional_Feed_Interface
1
2
[Threshold] Dressing_Matrix // System_Bypass
Logic: Absolute Privacy Axis Prior to Intervention
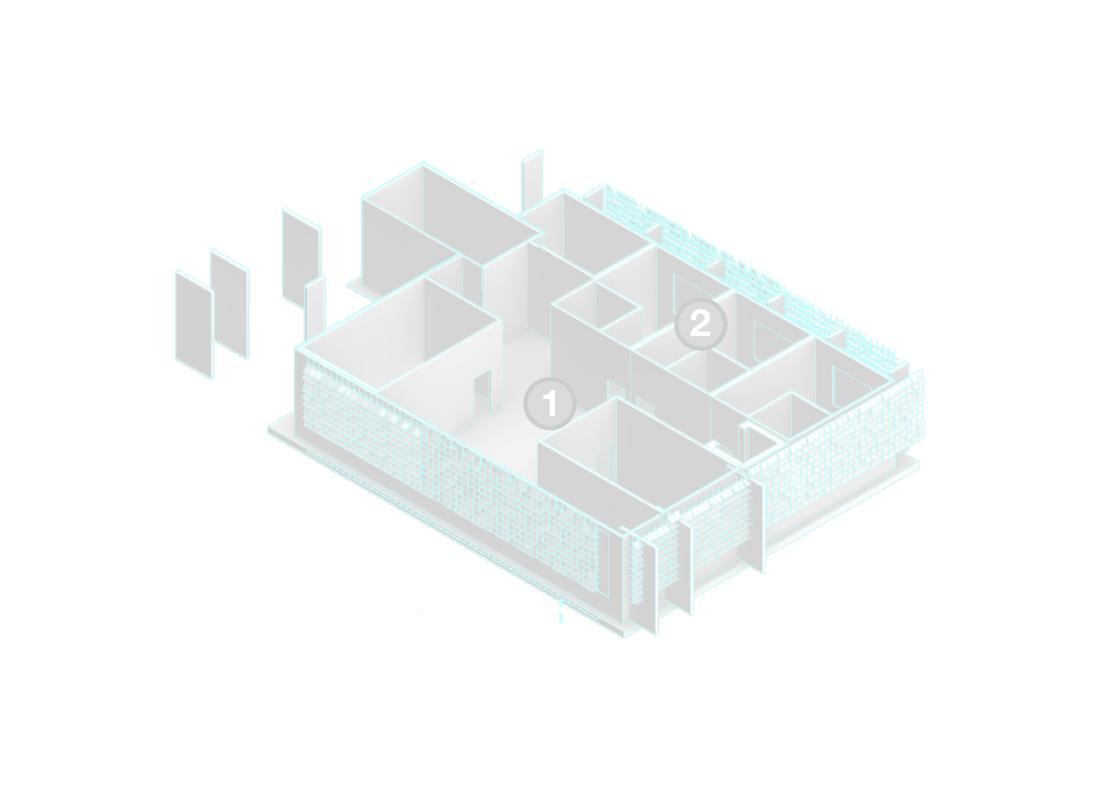
[Actor_Staging] Comper_Backstage_Lounge
Spec: Untracked Residential Preparation Sector
ACTOR INTERVENTION [ACTOR]
Actors are distributed throughout the player areas to systematically fuel drama and coordinate content flow. Intersecting private backstage routes with main public walkways allows these occupants to act as programmatic triggers. Their presence introduces spontaneous, unscripted user encounters that keep live data transmissions highly dynamic.
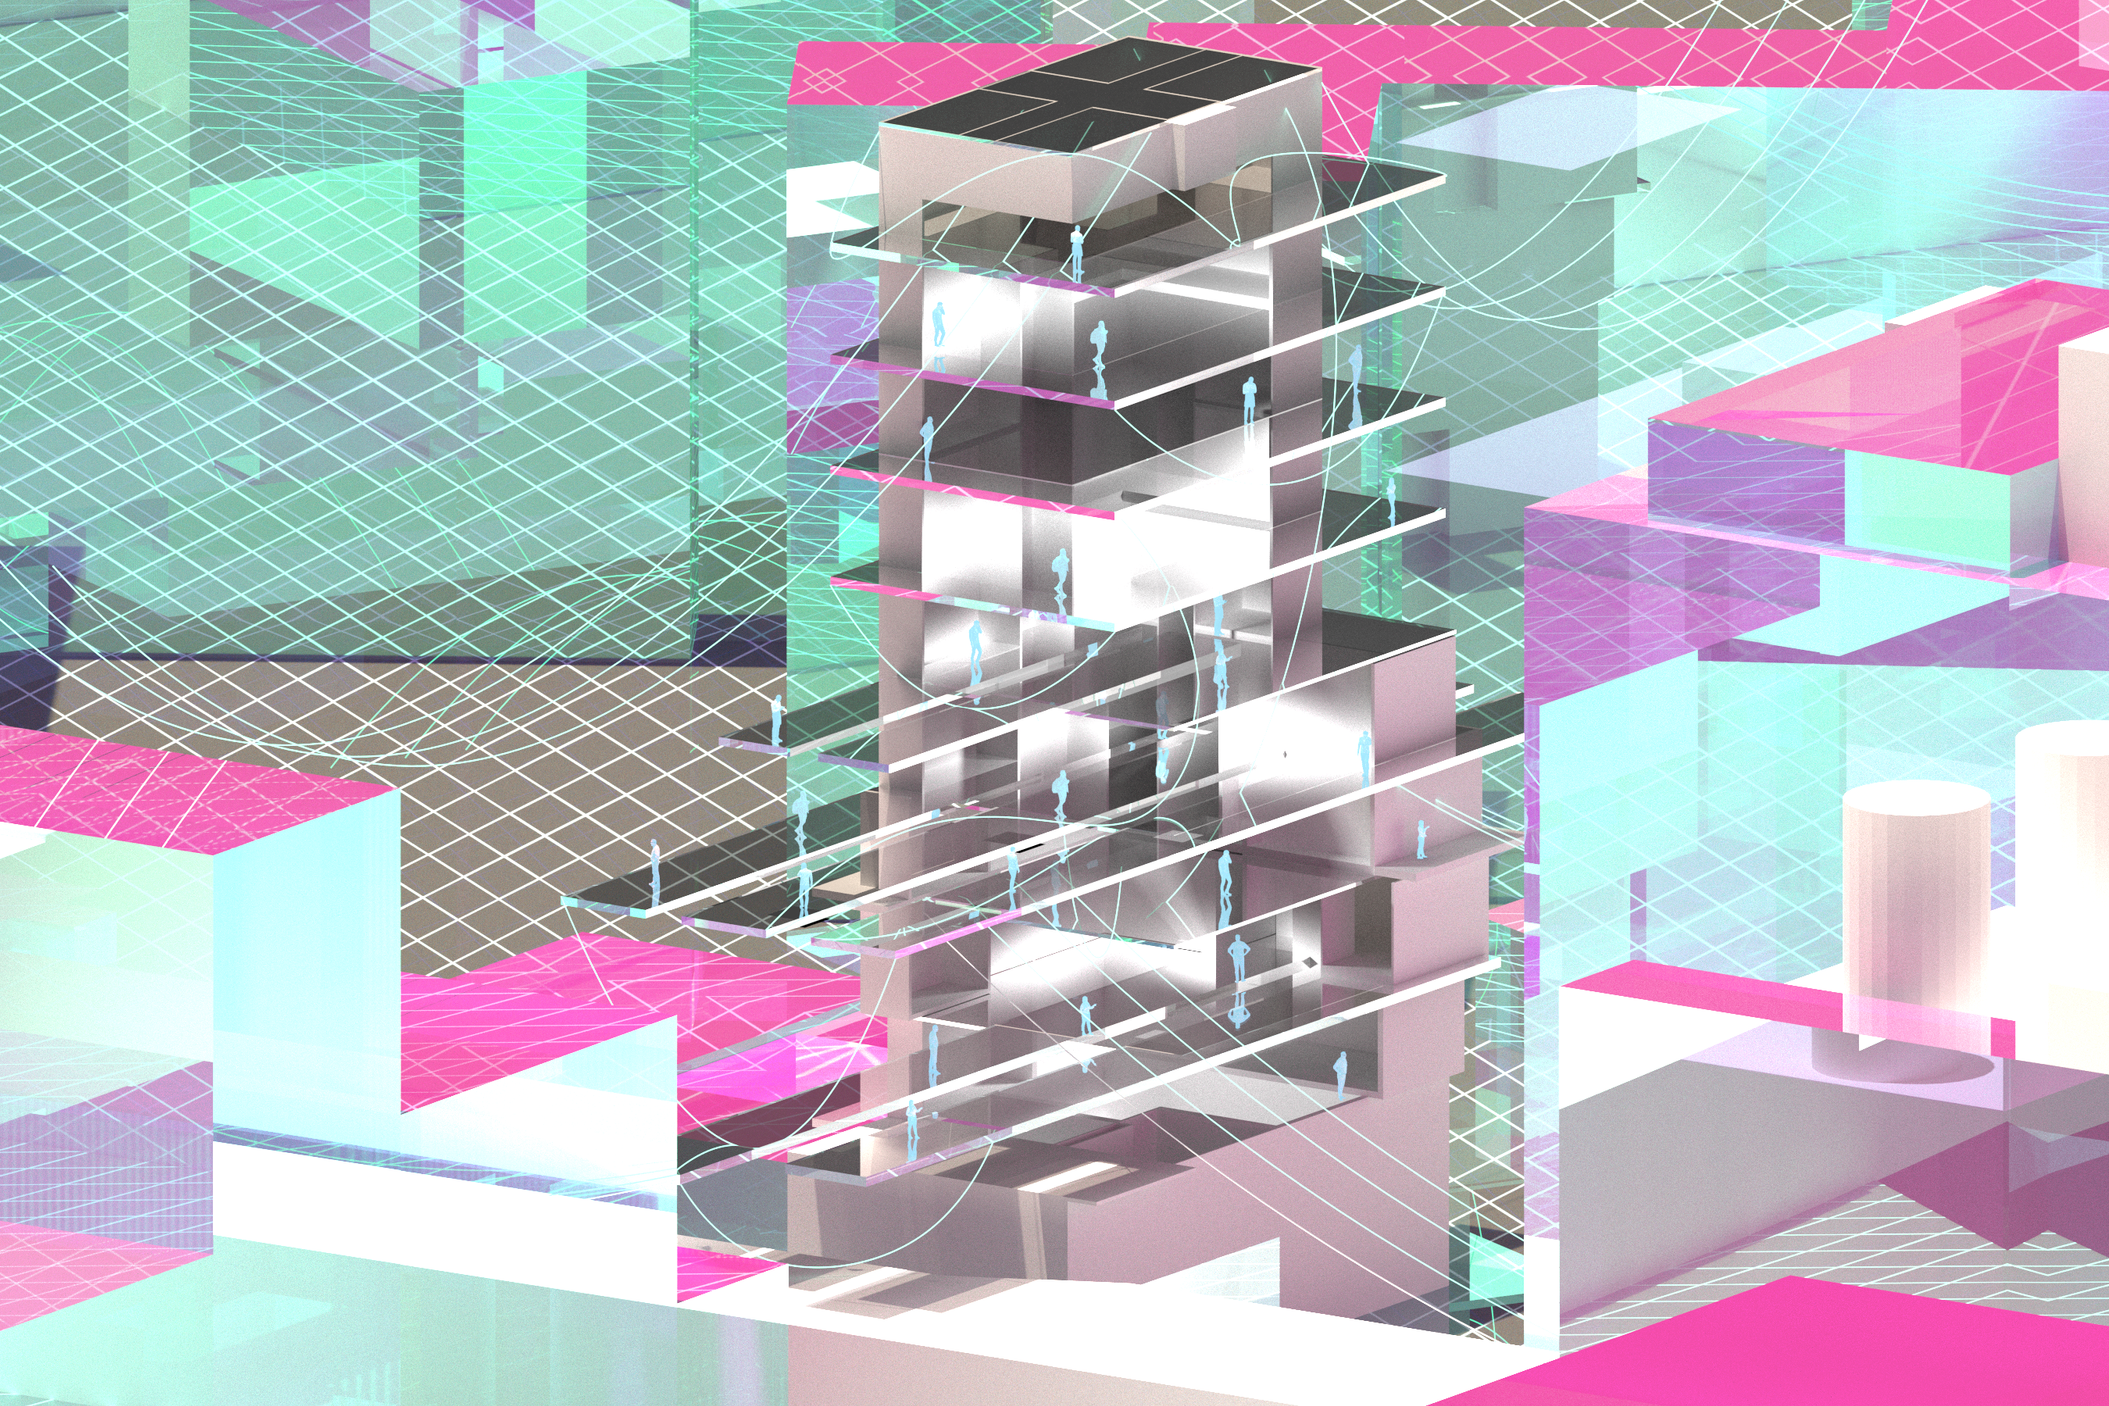
ACTOR INTERVENTION // BRIDGE DIGITAL MATRIX
ENVELOPE ASSEMBLY
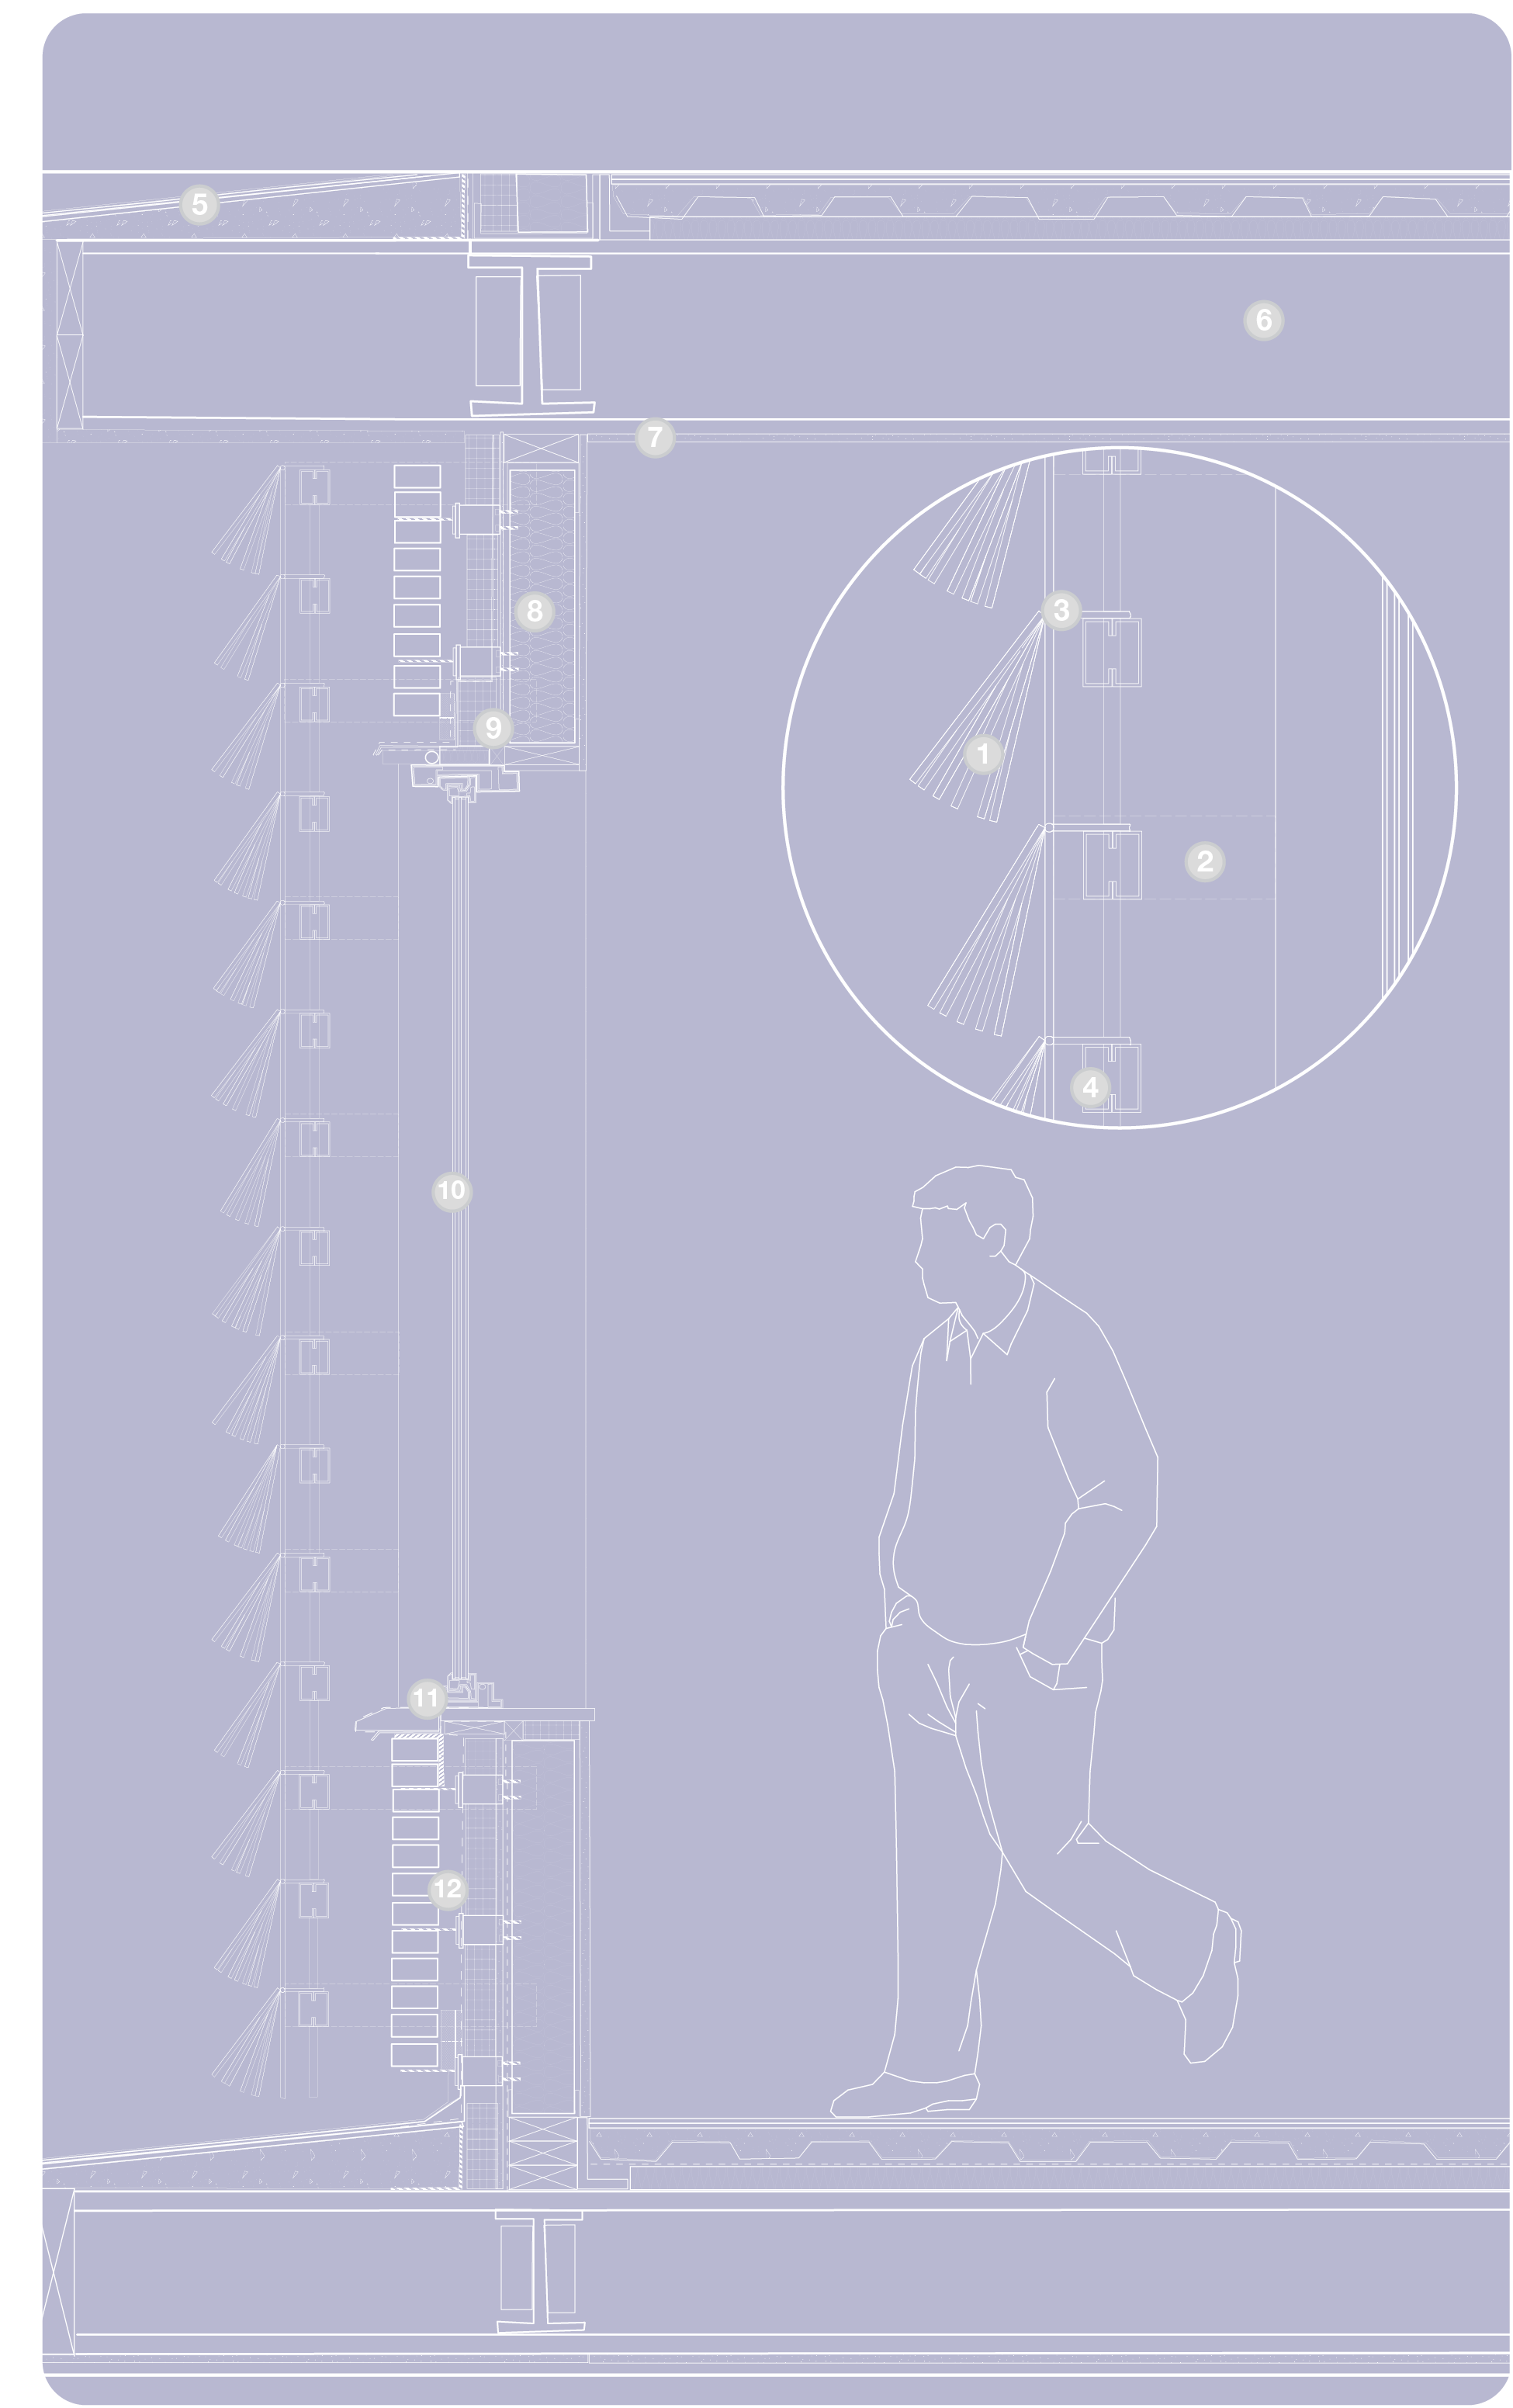
BRICK EXTERIOR CLADDING // The exterior building envelope implements a wind veil kinetic facade system. The facade is designed as a fluid, physical interface reacting to airflow along the High Line. Outrigger structural frames anchor securely to the vertical steel column grid, allowing independent movement for individual aluminum panel modules. This dynamic outer screen functions as an active solar filter, optimizing ambient light exposure while protecting the media production inside.
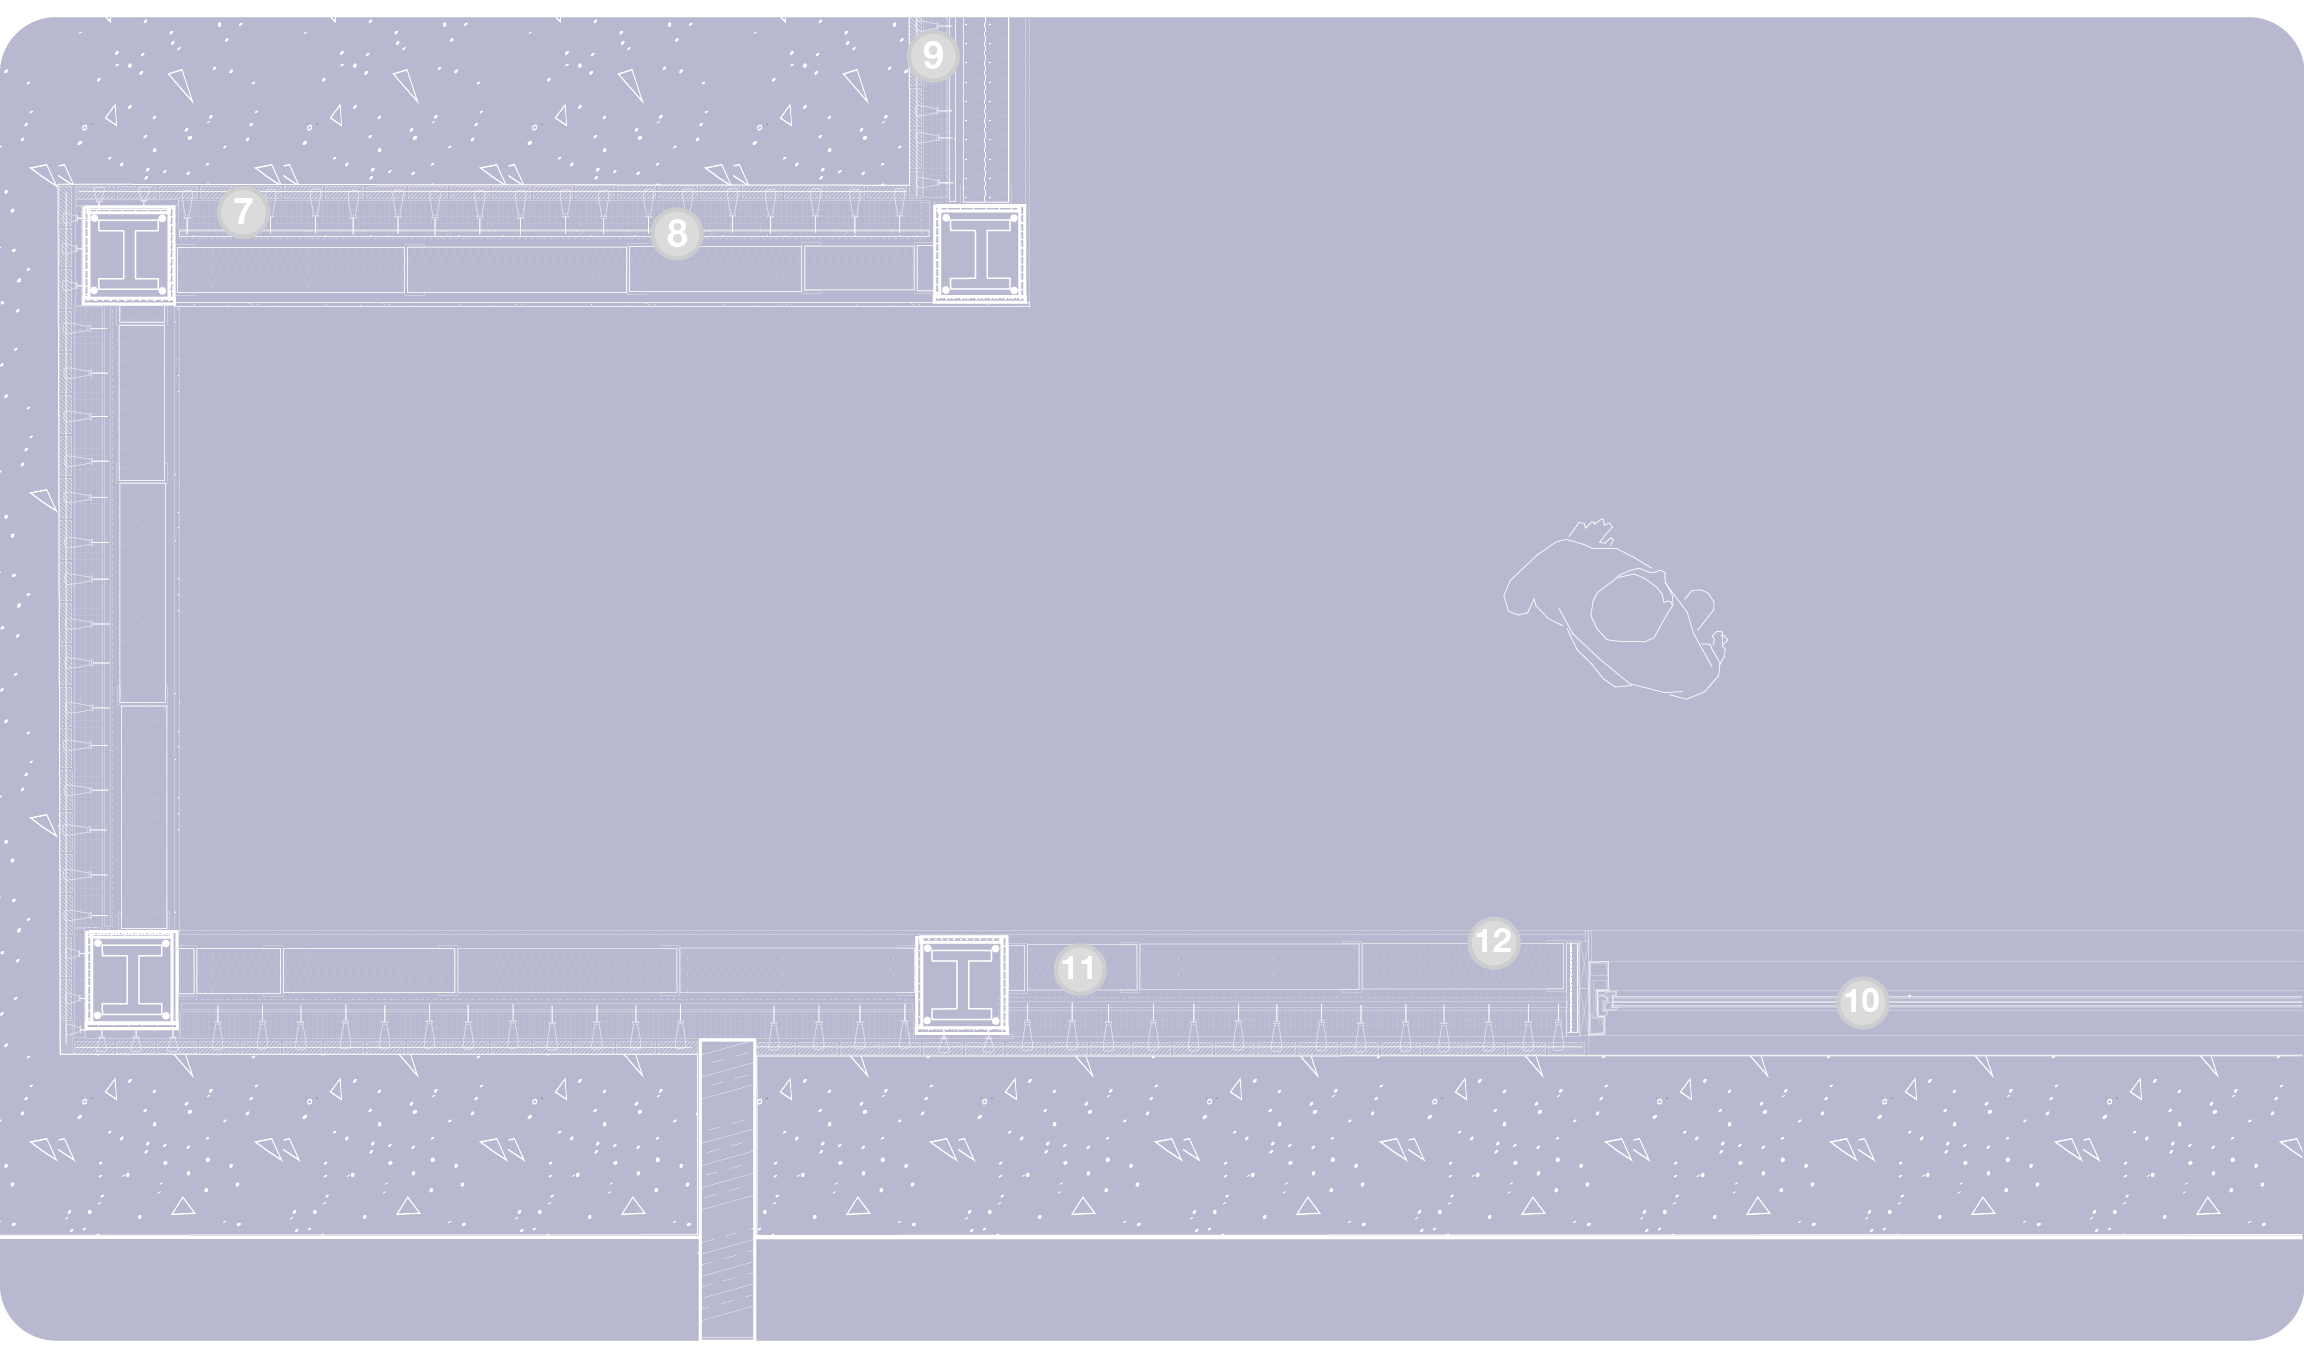
[FACADE ZONE B] // STATIC RESIDENTIAL ENVELOPE // HIGH-MASS MASONRY
[FACADE ZONE A] // ACTIVE MEDIA GRID SKELETON // SUSPENDED WIND VEIL
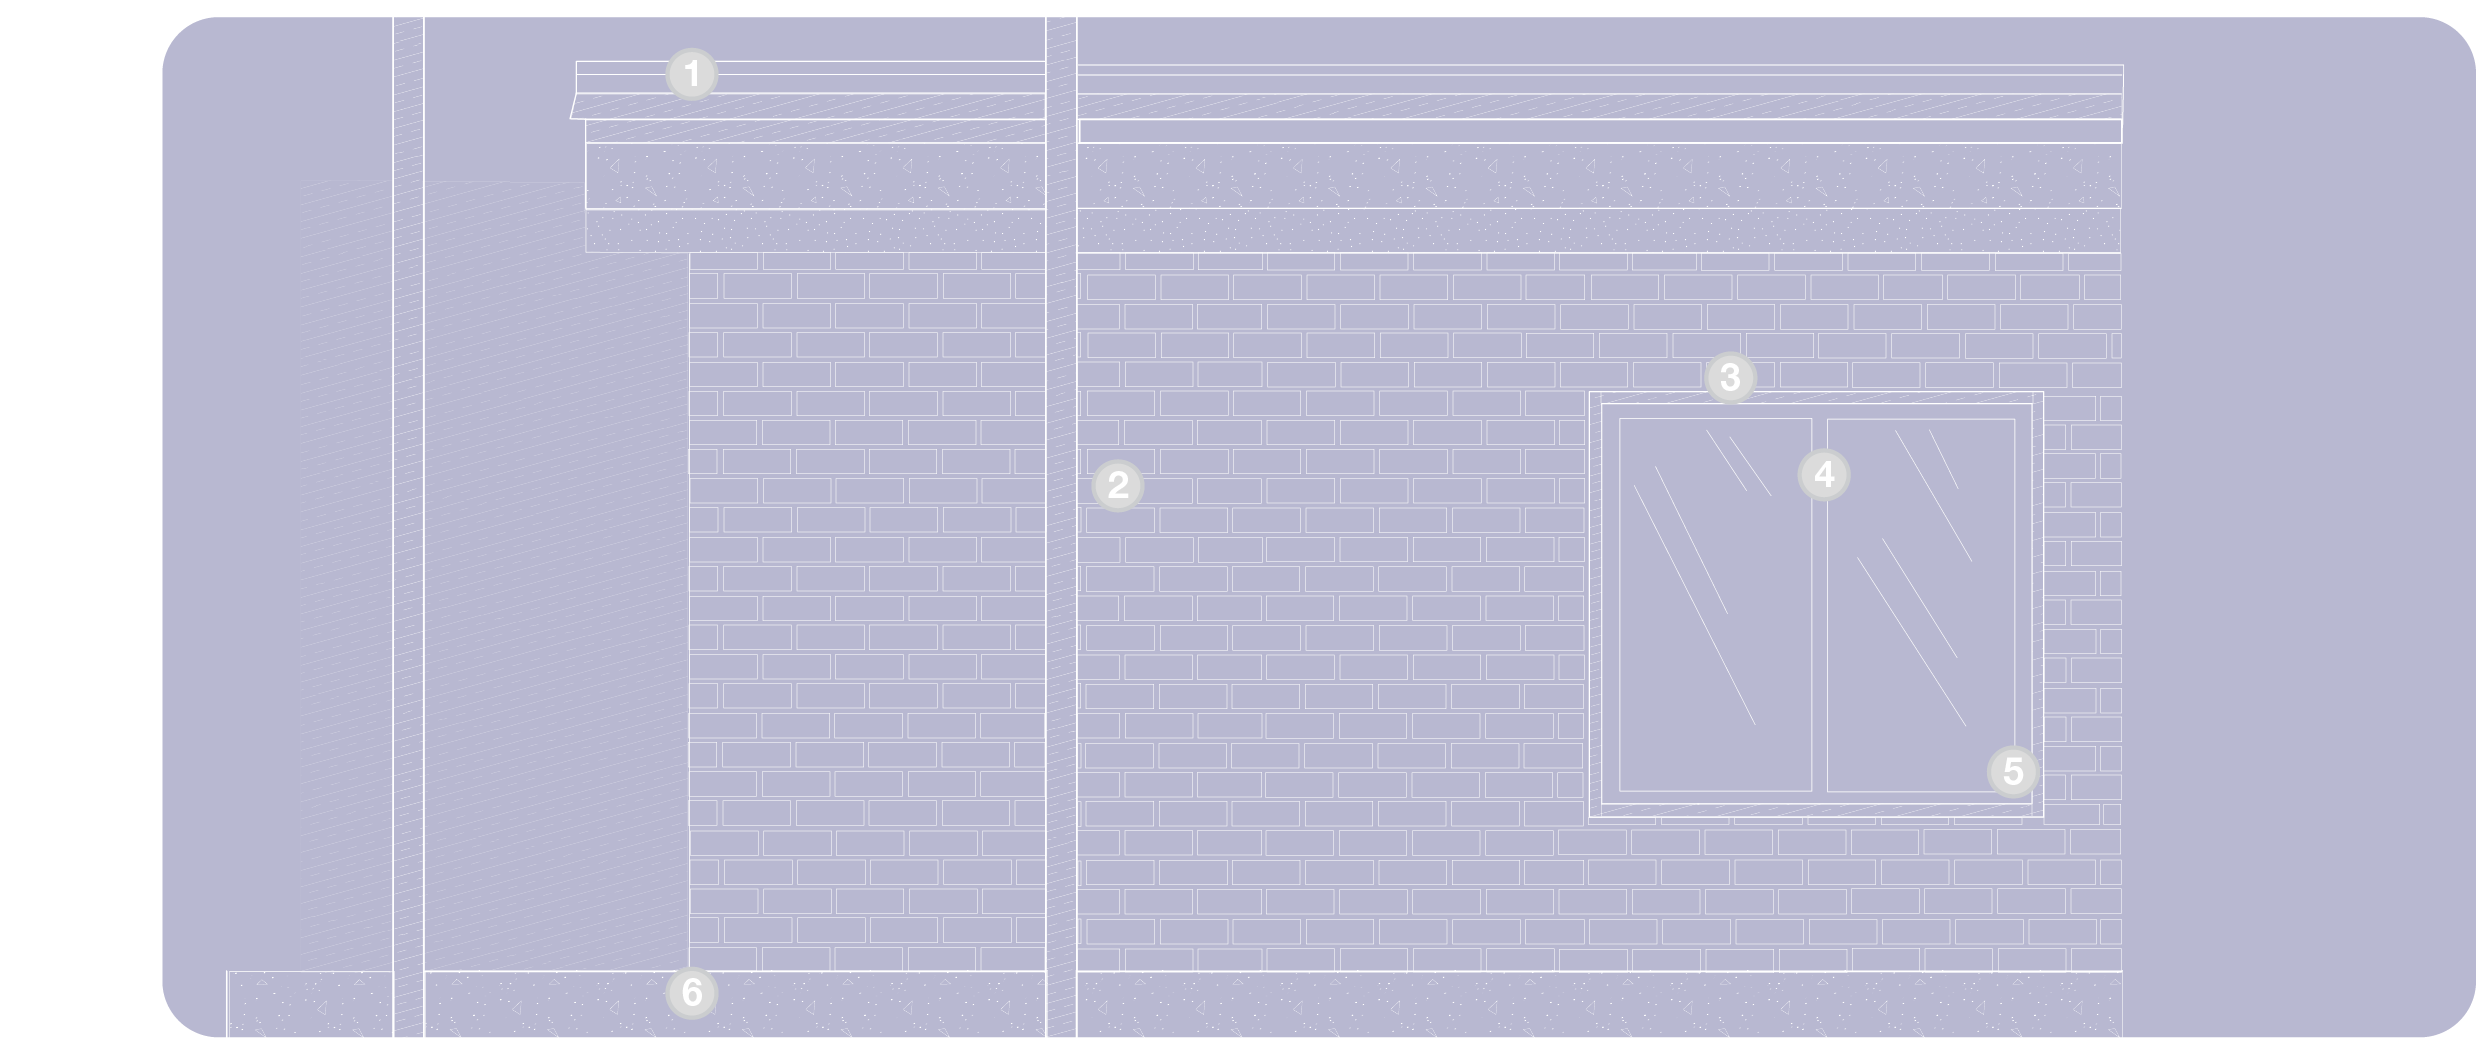
[MASONRY FACE] 4” NOMINAL CONTEXTUAL BRICK VENEER // WEST CHELSEA FABRIC
[AIR CAVITY] 4” UNBROKEN AIR GAP // PRESSURE-EQUALIZED DRAINAGE PLANE
[THERMAL ISOLATION] 2” CONTINUOUS HIGH-PERFORMANCE RIGID INSULATION LAYER
[INTERIOR FRAME] EXTRUDED ALUMINUM WINDOW TRACK SECTIONS // DOUBLE-PANE INTERFACE
[STUD BACKUP] 6” GALVANIZED LIGHT-GAUGE STEEL STUDDING @ 16” O.C.
[BARRIER LAYER] CONTINUOUS SHEET VAPOR RETARDER + GYPSUM SHEATHING
1
2
[DYNAMIC LAYER] PIVOTING 6” x 6” ALUMINUM PANEL FLAPS // WIND-ACTIVATED
3
4
[LIMITER TRACK] NEOPRENE-LINED ROTATION LIMIT BAR // PREVENTS ENVELOPE COLLISION AT HIGH VELOCITY
[TECTONIC NODE] RIGID STEEL OUTRIGGER EXTENSION // STRUCTURAL COLUMN ANCHOR
[PIVOT PIN ASSEMBLY] LOW-FRICTION ROTATIONAL STAINLESS STEEL HINGE PIN
5
6
1
2
3
4
5
6
[ROOF TERM] METAL FLASHING
[MEP PLENUM VOID] 2’-9” SERVICE ROUTING ZONE // DATA & MECHANICAL TRUNKS
[TERMINATION NODE] PRE-FORMED ALUMINUM COPING CAP // WEATHER PROTECTION CAP
[CONTEXTUAL ANCHOR] HIGH-MASS MASONRY SHIELD // REFLECTING THE INDUSTRIAL WEST CHELSEA TEXTURE
[STRUCTURAL HEAD JOINT] CONCEALED LINTEL SPAN // CREATING A SEAMLESS UNBROKEN CLADDING PROFILE
[INTERIOR FRAME] EXTRUDED ALUMINUM WINDOW TRACK SECTIONS // DOUBLE-PANE INTERFACE
[APERTURE DEVIATION] DEEP-SET WINDOW REVEAL // CREATING INTENTIONAL SHADOW DEPTH ON THE FACADE FACE
[TECTONIC DATUM] FLUSH GROUND INTERFACE TERMINATION // COMPRESSING THE BUILDING’S VISUAL WEIGHT
7
8
9
10
11
12
7
8
9
10
11
12
[CEILING LINE] SUSPENDED ACOUSTIC GYPSUM PLATE INTERIOR FINISH
[STUD CORE] 6” GALVANIZED LIGHT-GAUGE STEEL STUDDING @ 16”
[CAVITY WEEP NODE] MASONRY WEEP VENT PLACEMENT // REAR ENVELOPE HYDRO-PRESSURE MANAGEMENT
[WEATHER ENCLOSURE] HIGH-SPECIFICATION INSULATED DOUBLE-GLAZED CURTAIN WALL
[WINDOW BASE] EXTRUDED ALUMINUM SILL ASSEMBLY + INTEGRATED FLASHING BED
[THERMAL FILTRATION NODE] OPAQUE CAVITY REINFORCED MASONRY BACKUP SYSTEM
STEEL STRUCTURE FRAMEWORK
The structural frame was designed to withstand localized urban environmental forces. The primary structural grid utilizes a robust steel skeleton. Deep subgrade steel piles provide structural stabilization against seismic and regional wind load paths, anchoring the column framework. Symmetrical floor beam framing optimizes internal spans to allow programmatic flexibility.
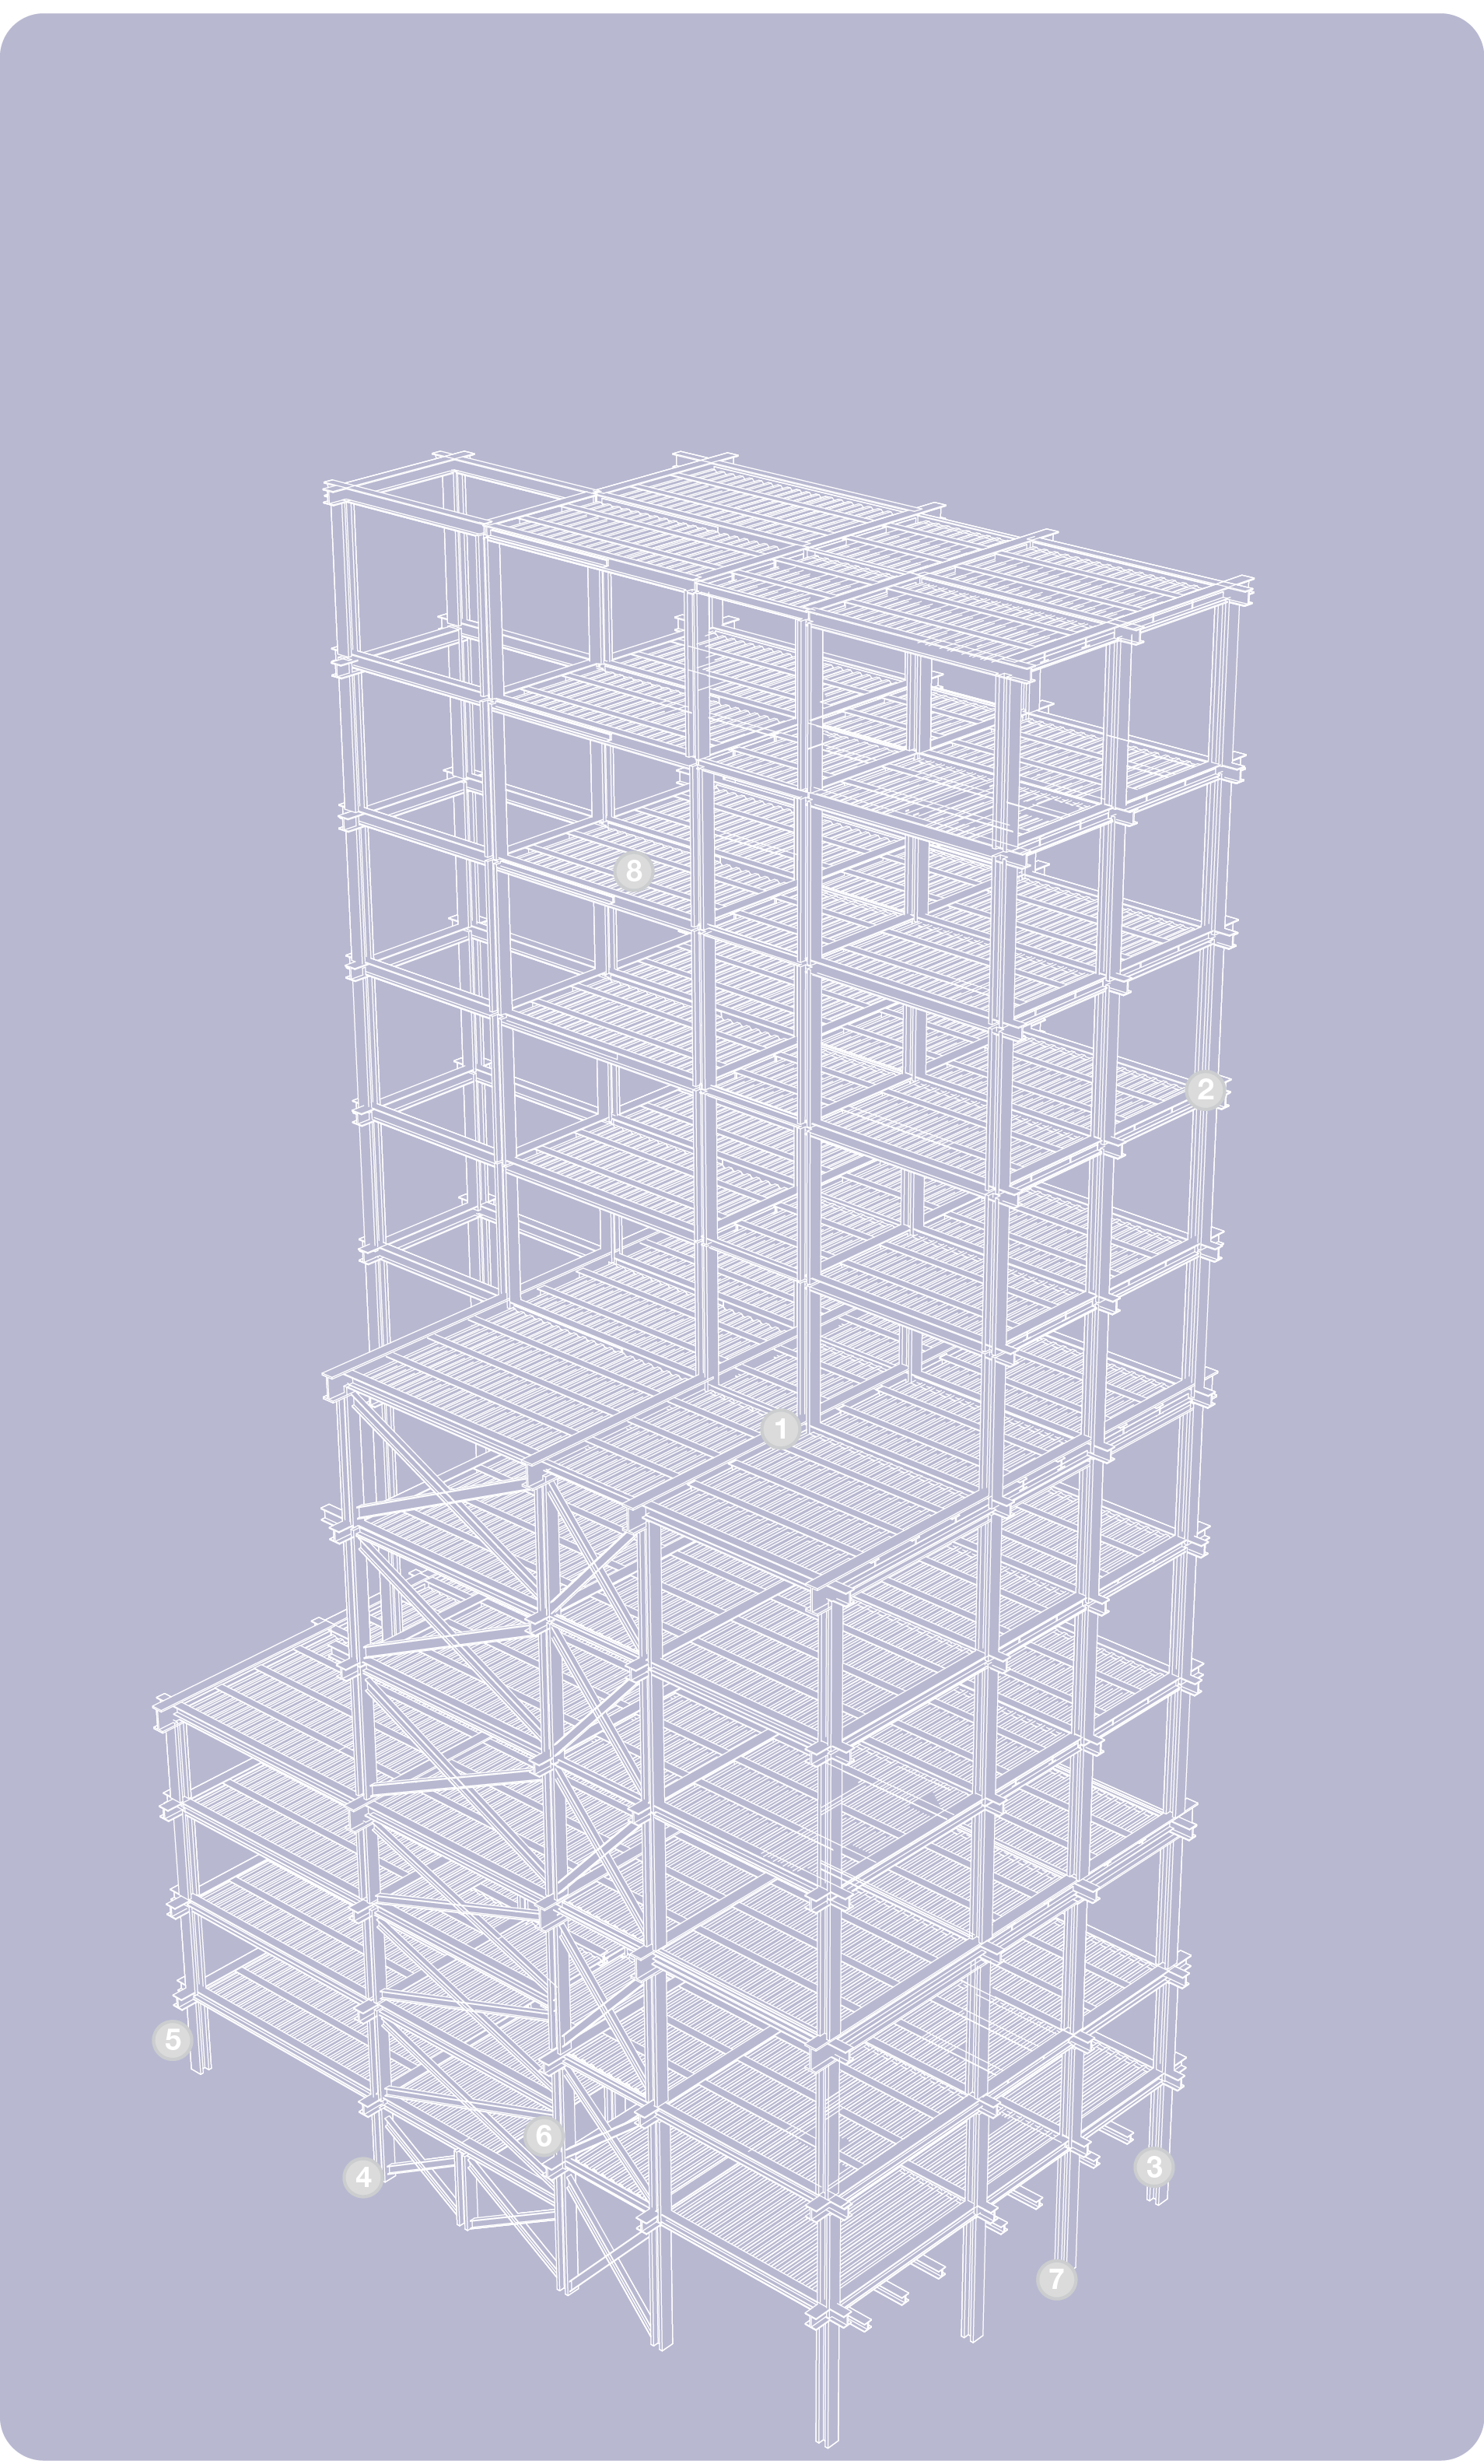
BEAM TO GIRDER // CONNECTION DETAIL
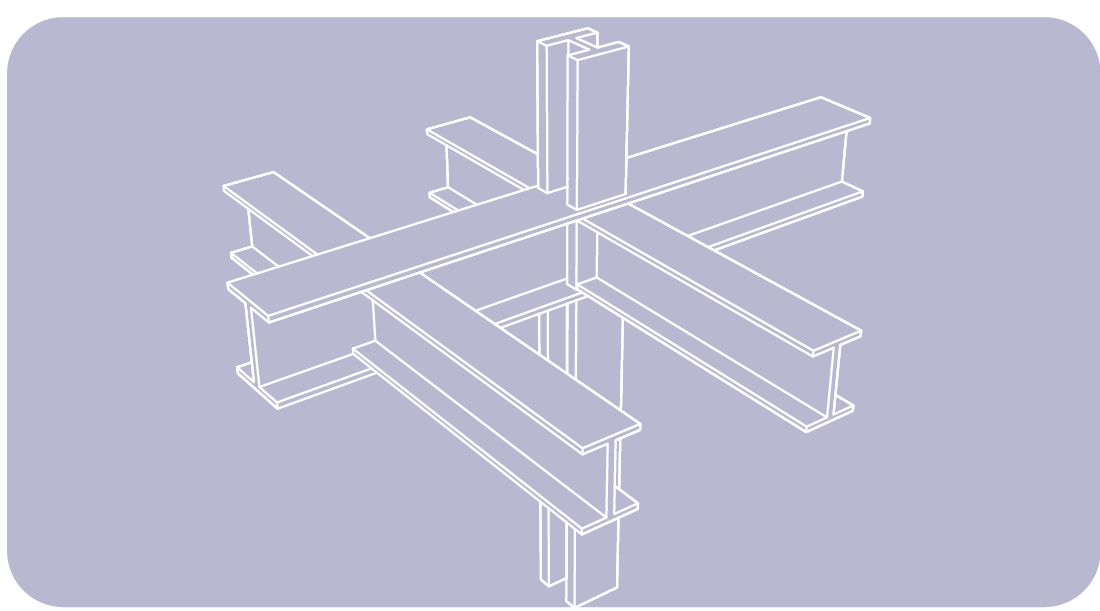
GIRDER TO COLUMN // CONNECTION DETAIL
COLUMN TO PILE // CONNECTION DETAIL
1
2
3
4
5
6
7
8
[BOUNDARY CONDITION] PROPERTY-LINE DEVIATION // 2’-0” PILE SETBACK FROM ADJACENT REAR FABRIC
[SUBGRADE LAYER] URBAN FILL MATRIX // DEPTH RESISTANCE LOG snapped @ 10’-0” B.G.
[MEDIA CLEARANCE] 40.0’ UNIMPEDED ATRIUM STRUCTURAL VOID // LATERAL STEEL BRACING
[STABILIZATION PATH] MULTI-NODE END-BEARING STEEL PILES // SEISMIC + HIGHLINE WIND LOAD RESISTANCE
[DIAPHRAGM GRID] CORRUGATED METAL DECKING + REINFORCED REBAR PLATE FILL
STRUCTURAL METRIC REGISTRY // FABRICATION SPECS
[SKEL SYSTEM] ............W-SHAPE STEEL SECTION FRAMING
[CONNECT NODE]..........WELDED STRUCTURAL MOMENT / GIRDER-TO-COLUMN SPLICE
[SUB-STRUCTURE]........DRIVEN CONCRETE-FILLED EXPANDED PLATE STEEL PILES
[LATERAL DRIFT]..........PERIMETER ATRIUM CHANNEL CROSS-BRACING FRAMEWORK
[SPEC COATING] ..........INTUMESCENT COATING SPRAY FOR FIRE BOUNDARY COMPLIANCE
RESEARCH BOOKLET // CONCEPT DEVELOPMENT
FROM BOOK TO BUILDING // The spatial layout of this project was entirely guided by the independent research book, Reality is a Game. The book bridges the gap between traditional site analysis and the fast-paced, digitally driven world of social media. By documenting how online behaviors footprint our daily lives, this booklet established the core rules that ultimately shaped the hotel’s final form, structure, and interior sets.
[DATA ARCHIVE] REALITY IS A GAME // SPECULATIVE BOOKLET


MAIN_LOG ARCHIVE // [SCAN FOR DIGITAL RESEARCH BOOKLET]
-
![]()
Research Booklet Content | Masked Machine
-
![]()
Borax Crystal Material Casting
-
![]()
Exterior Render
-
![]()
Public Front Entrance
-
![]()
Research Booklet Content | Digital DNA
-
![]()
Research Booklet Content | Locating
-
![]()
Research Booklet Content | Site Seeing
-
![]()
Research Booklet Content | Club Connection