THE D3 COLLECTIVE
The D3 Collective is an upcycling depot dedicated to restoring and reusing urban materials, serving as a highly efficient industrial anchor in the community.
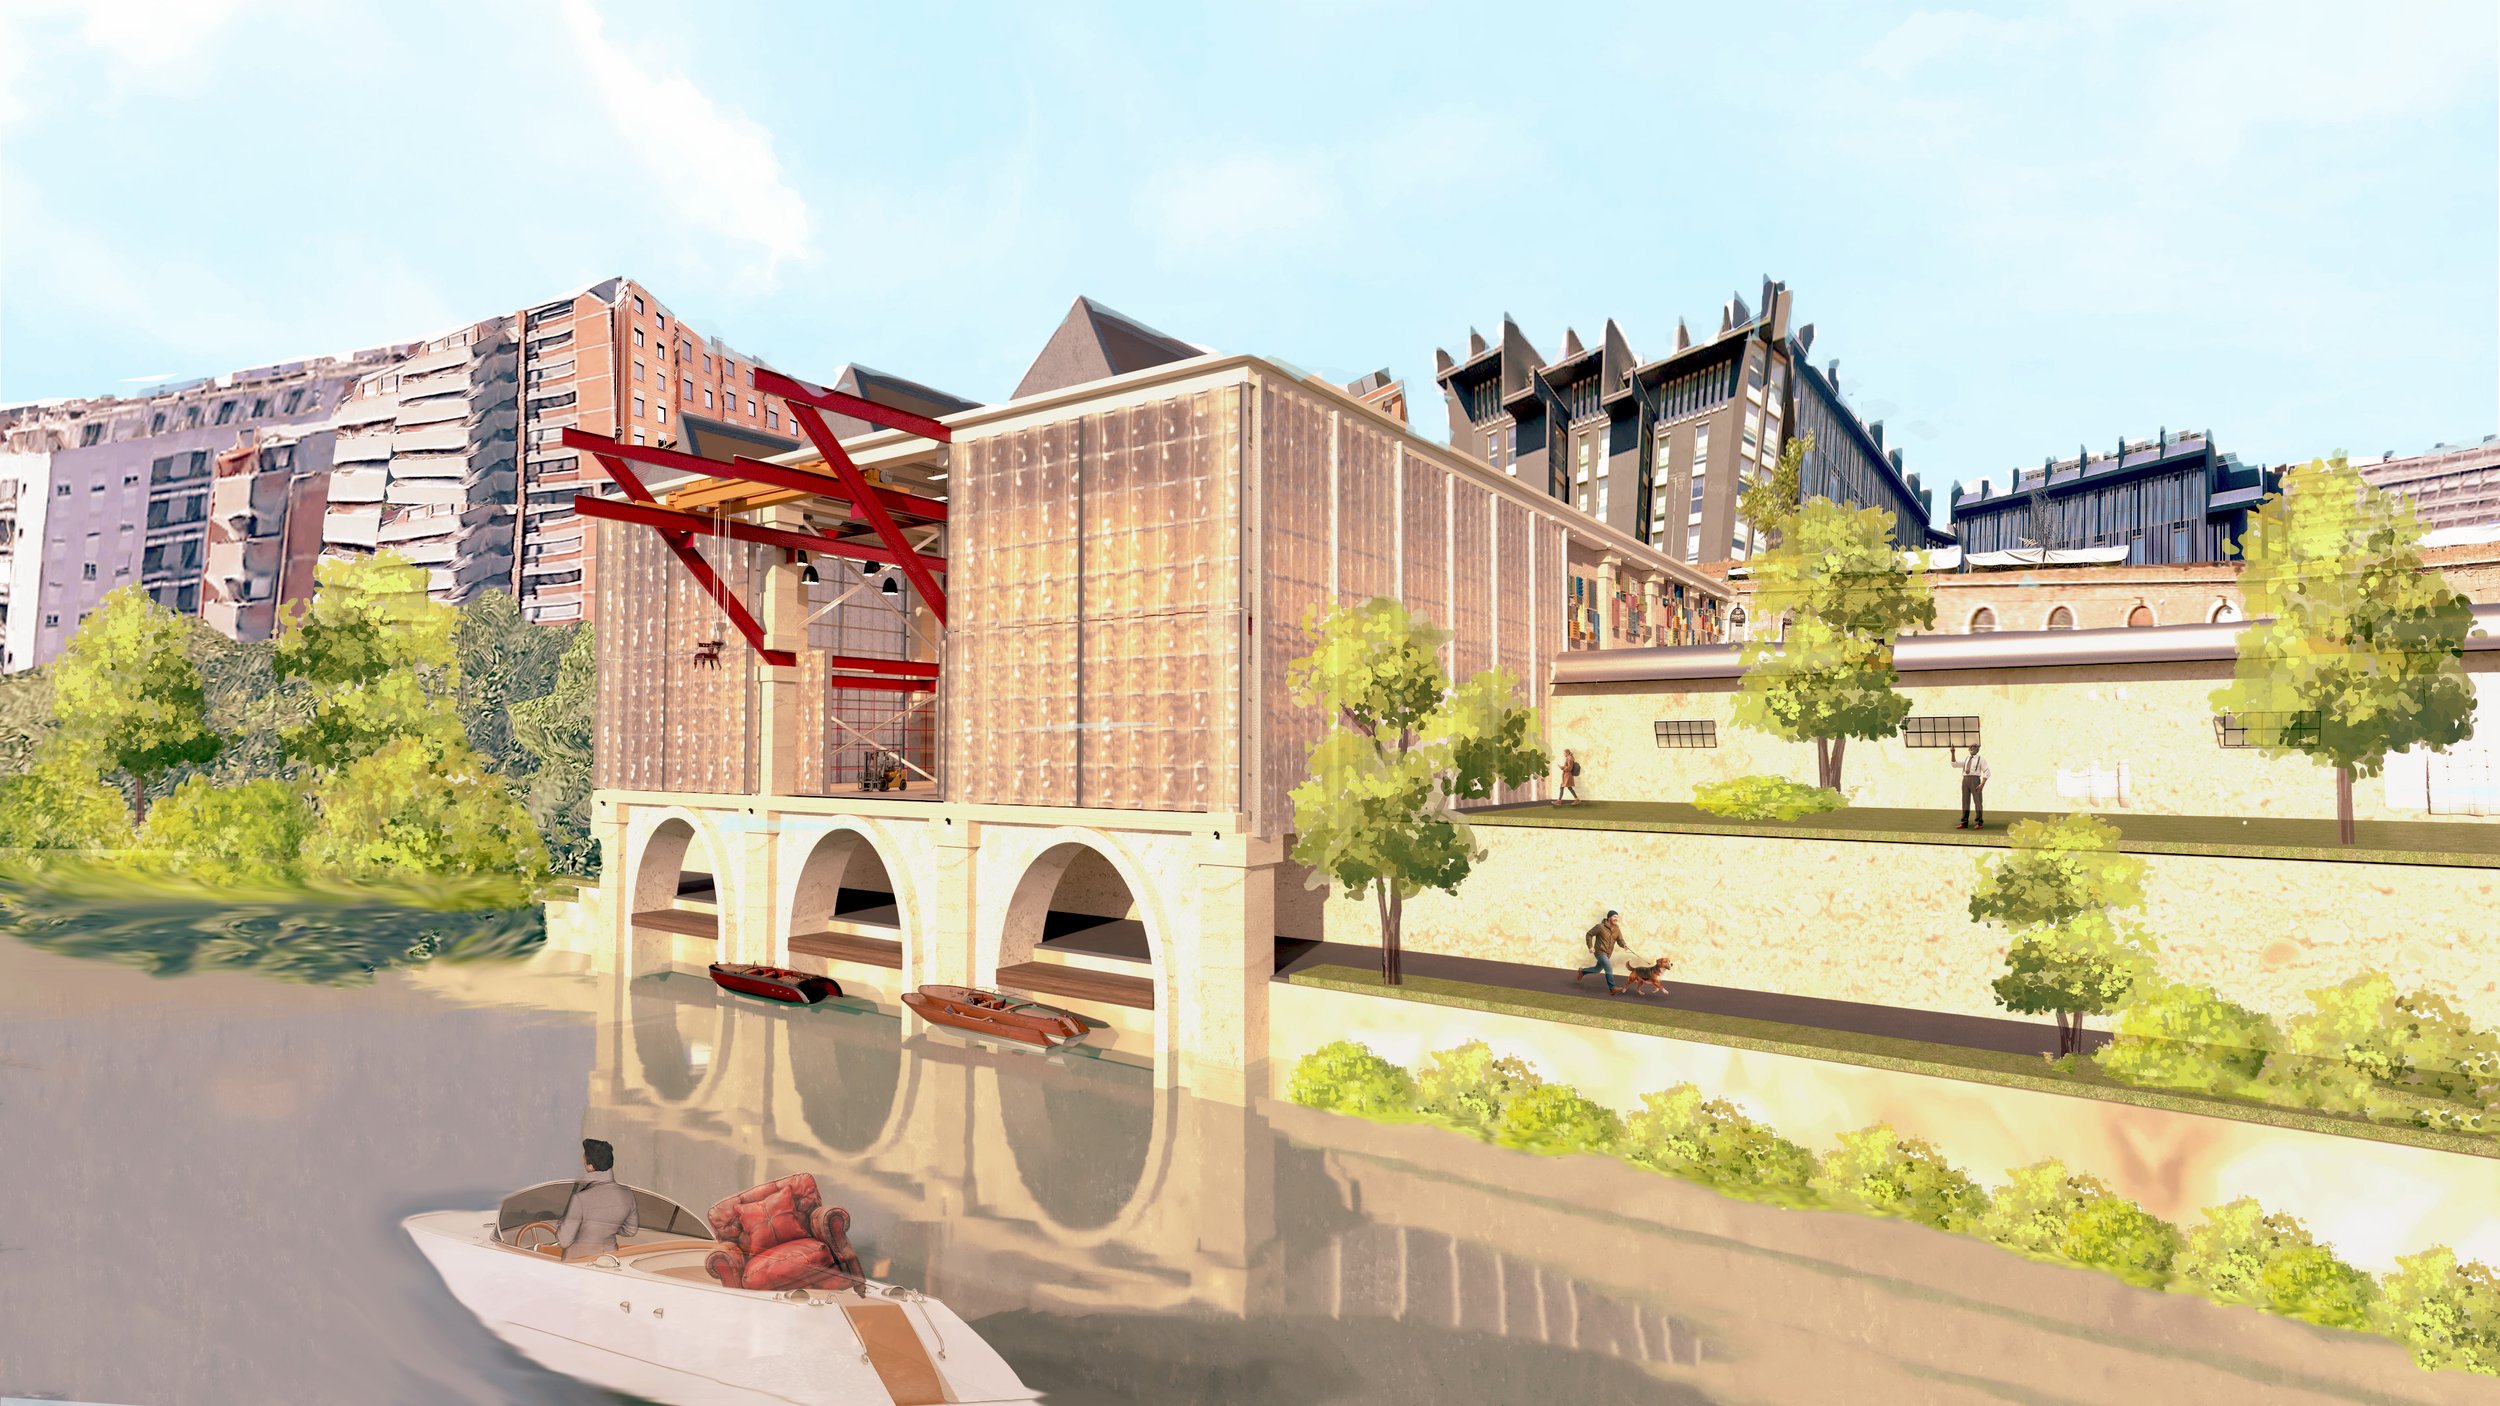
DROP | DECONSTRUCT | DESIGN
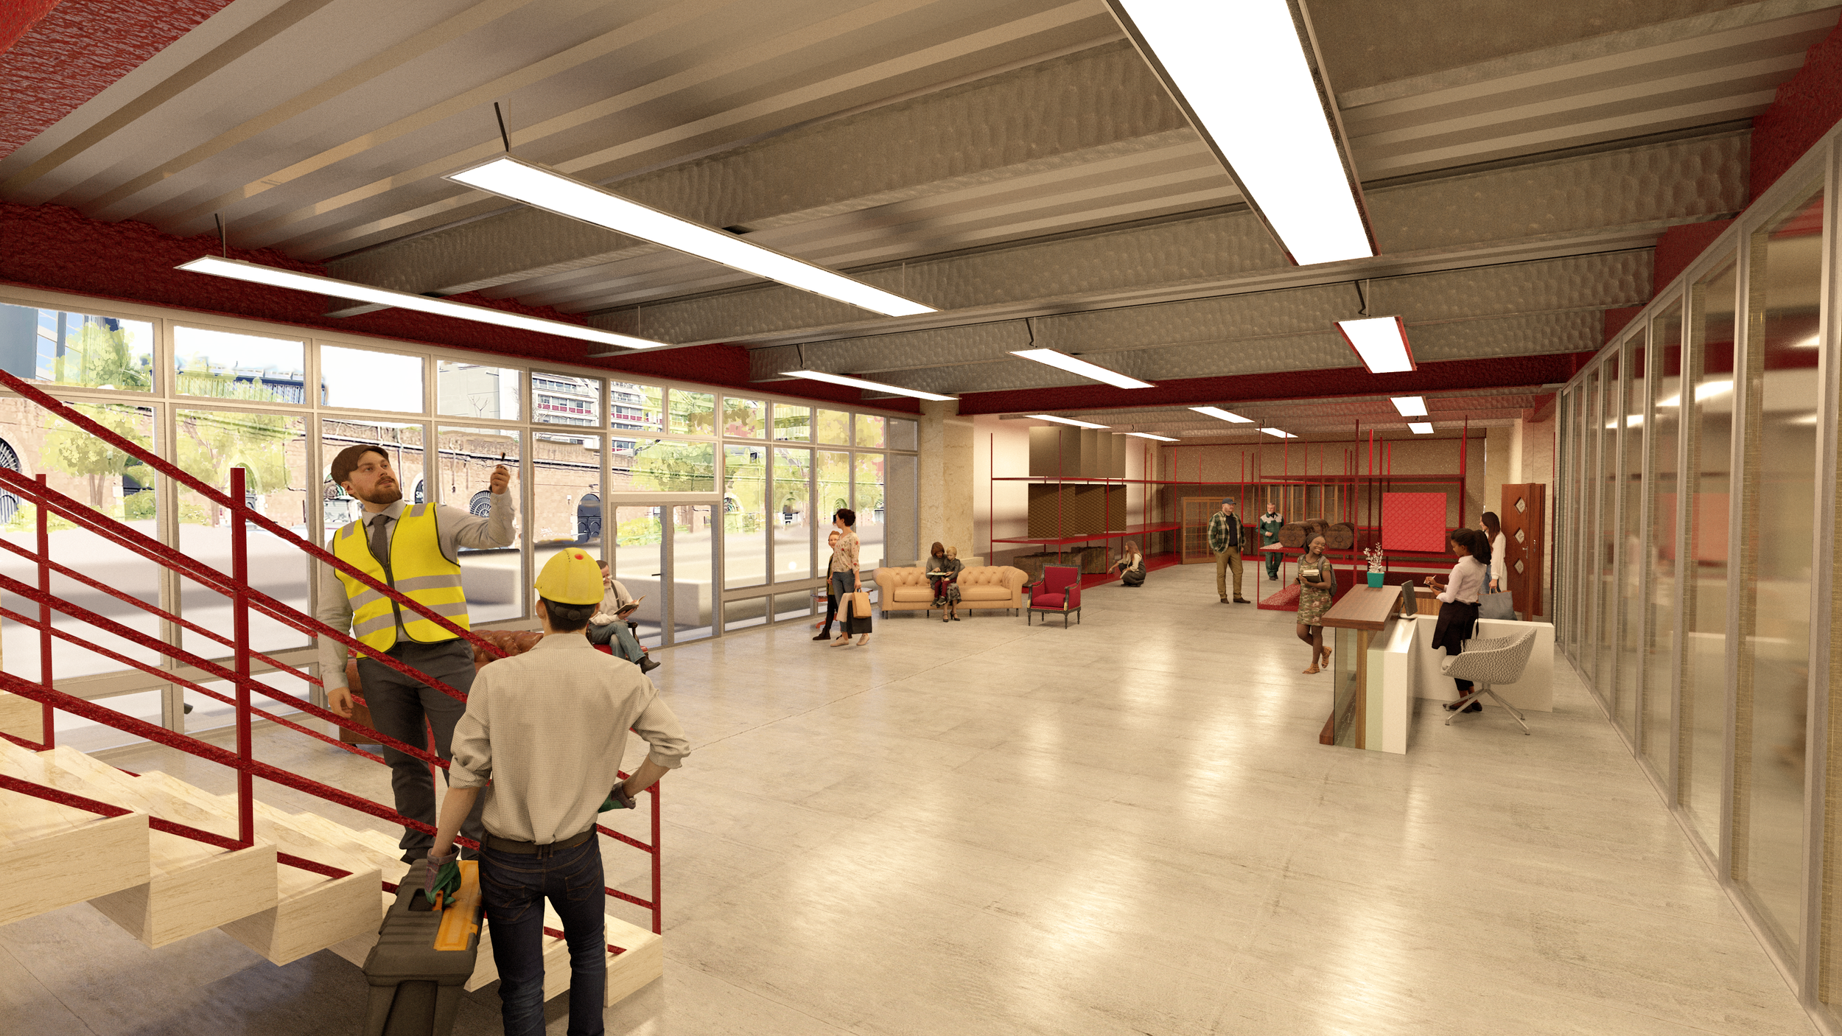
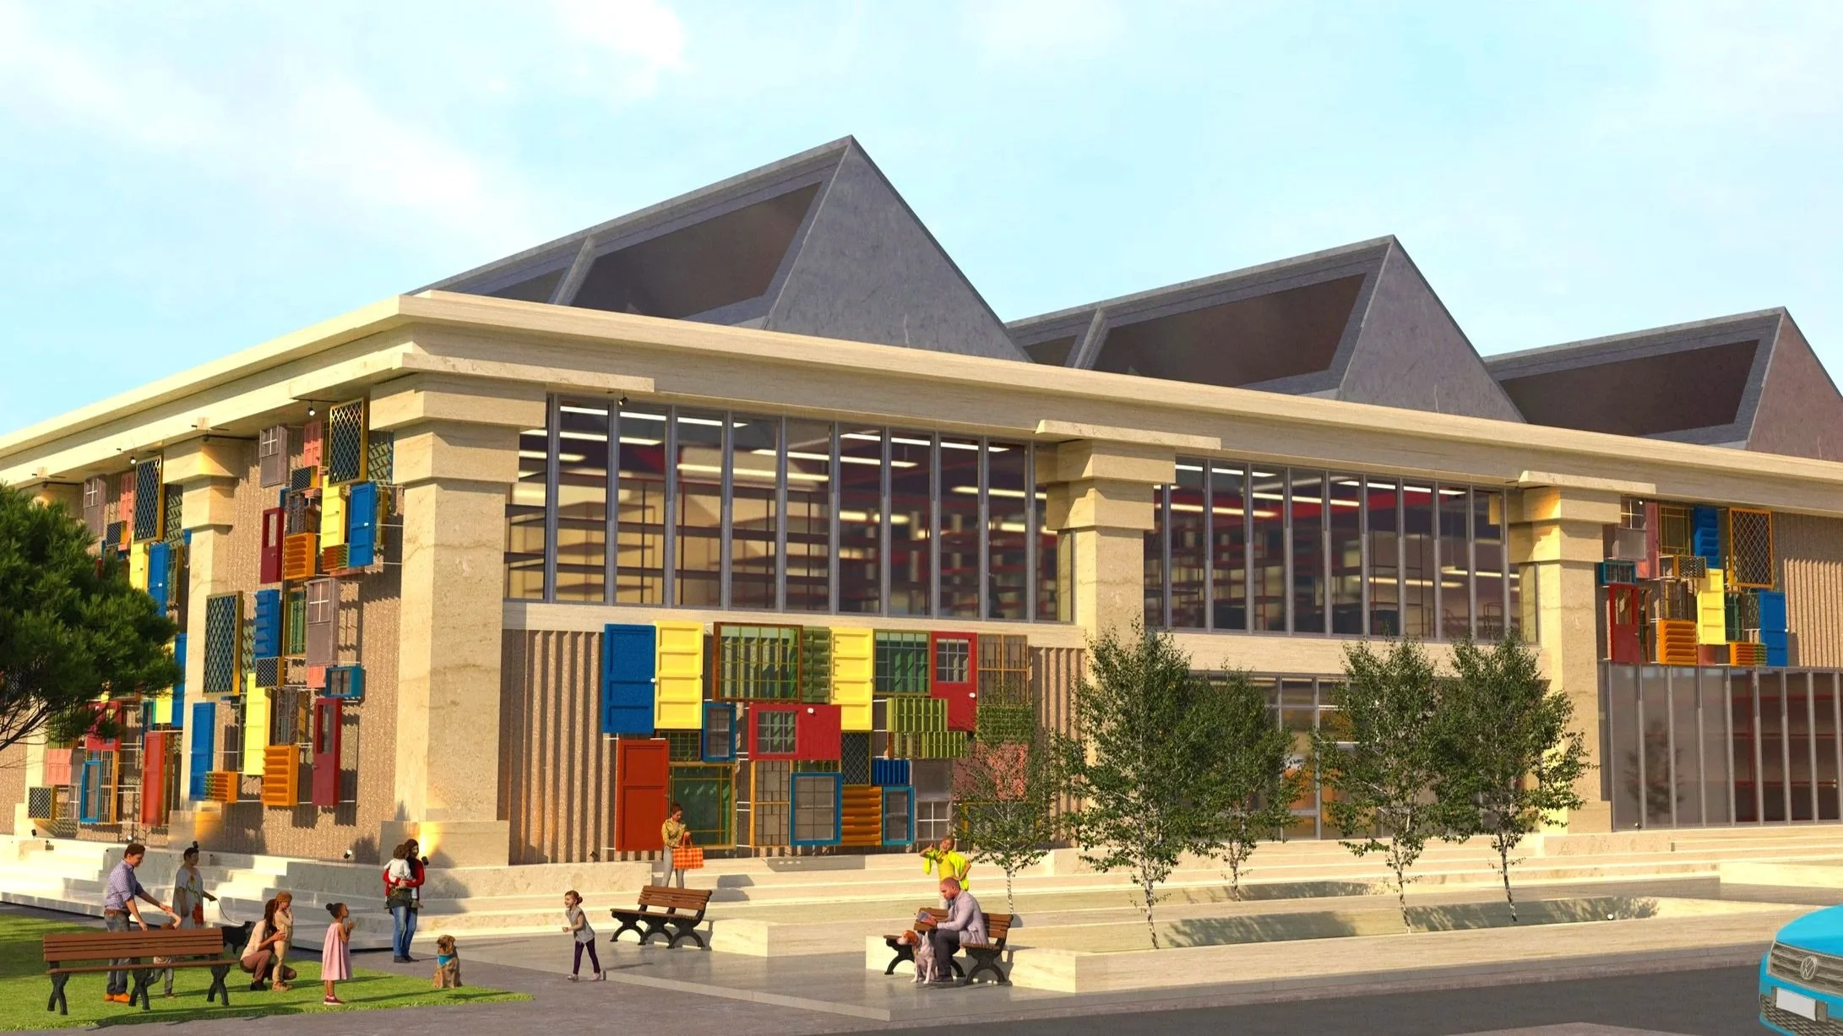
By implementing the rigorous mantra of DROP / DECONSTRUCT / DESIGN, the facility utilizes dual logistics to leverage the Tiber River for streamlined material transport, creating a productive new use for the water’s edge. This intervention establishes a vibrant, active front along Via Portuense, where the depot serves as a primary destination for salvaged goods. On the street level, refurbished items are organized into curated, shoppable display aisles, transforming urban waste into essential resources that sustain a resilient, craft-based metabolism for the city.
SITE & CONTEXT
LOCATION | VIA PORTUENSE, ROME, ITALY
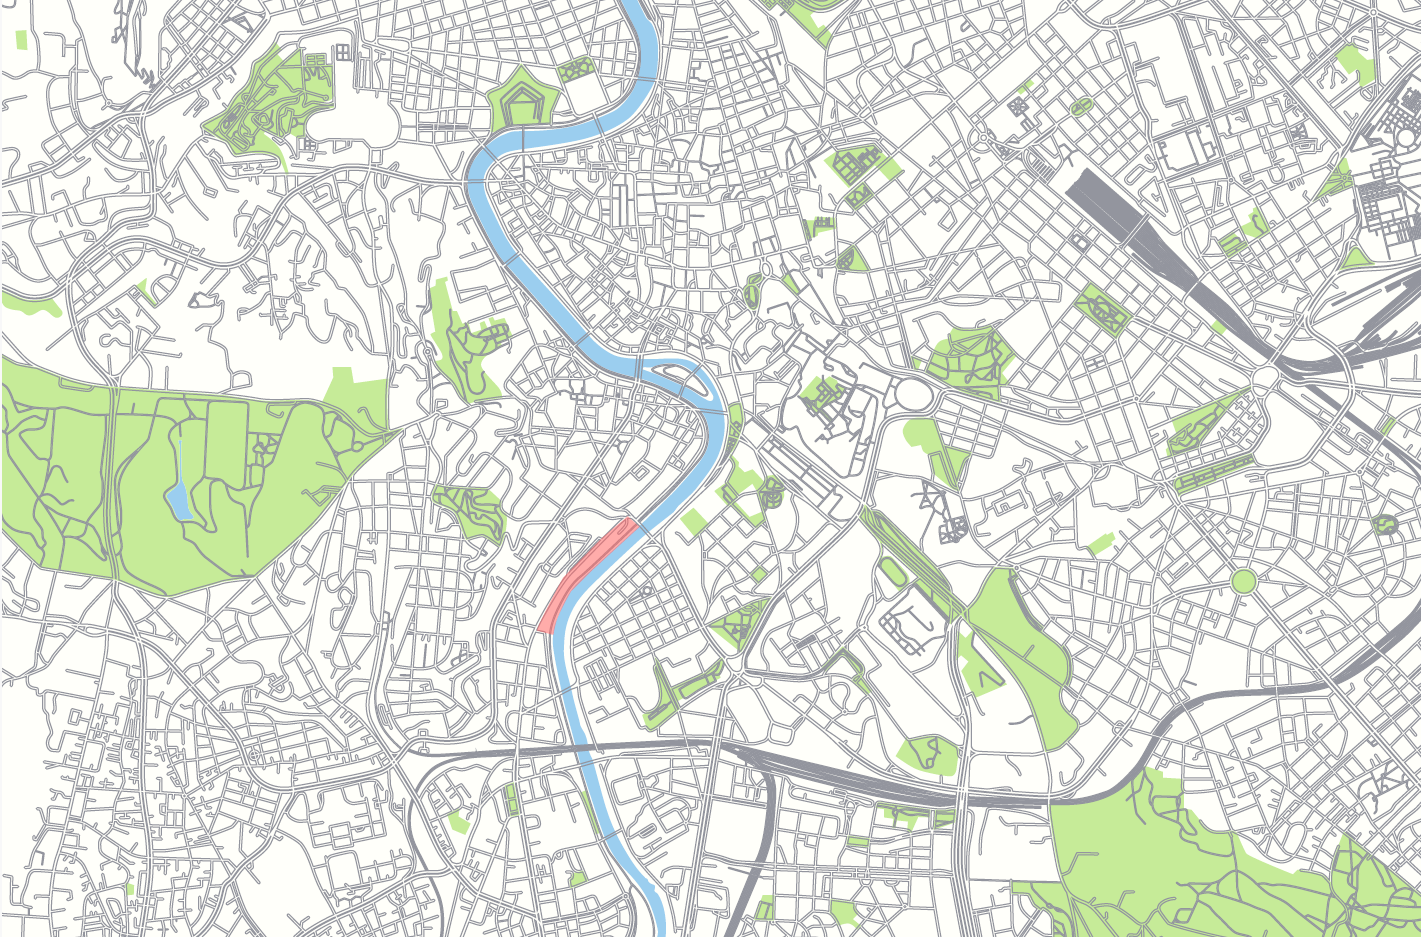
ROME CITY CENTER
SITE INTERVENTION
MAP | ROME/ITALY
MONTE TESTACCIO NEIGHBORHOOD
Inspired by the nearby Monte Testaccio, the project reinterprets the local landscape of accumulation by establishing a lasting circular economy rooted in repair, reuse, and local production. By introducing a new pedestrian bridge and revitalizing neglected infrastructure.
The Artisan Trade Circle (ATC) is a restorative masterplan located within the abandoned stone vaults of historical port warehouses, designed to transform Rome’s isolated Tiber embankment into a vibrant artisan hub.
Inspired by the nearby Monte Testaccio, the project reinterprets the local landscape of accumulation by establishing a lasting circular economy rooted in repair, reuse, and local production. By introducing a new pedestrian bridge and revitalizing neglected infrastructure.
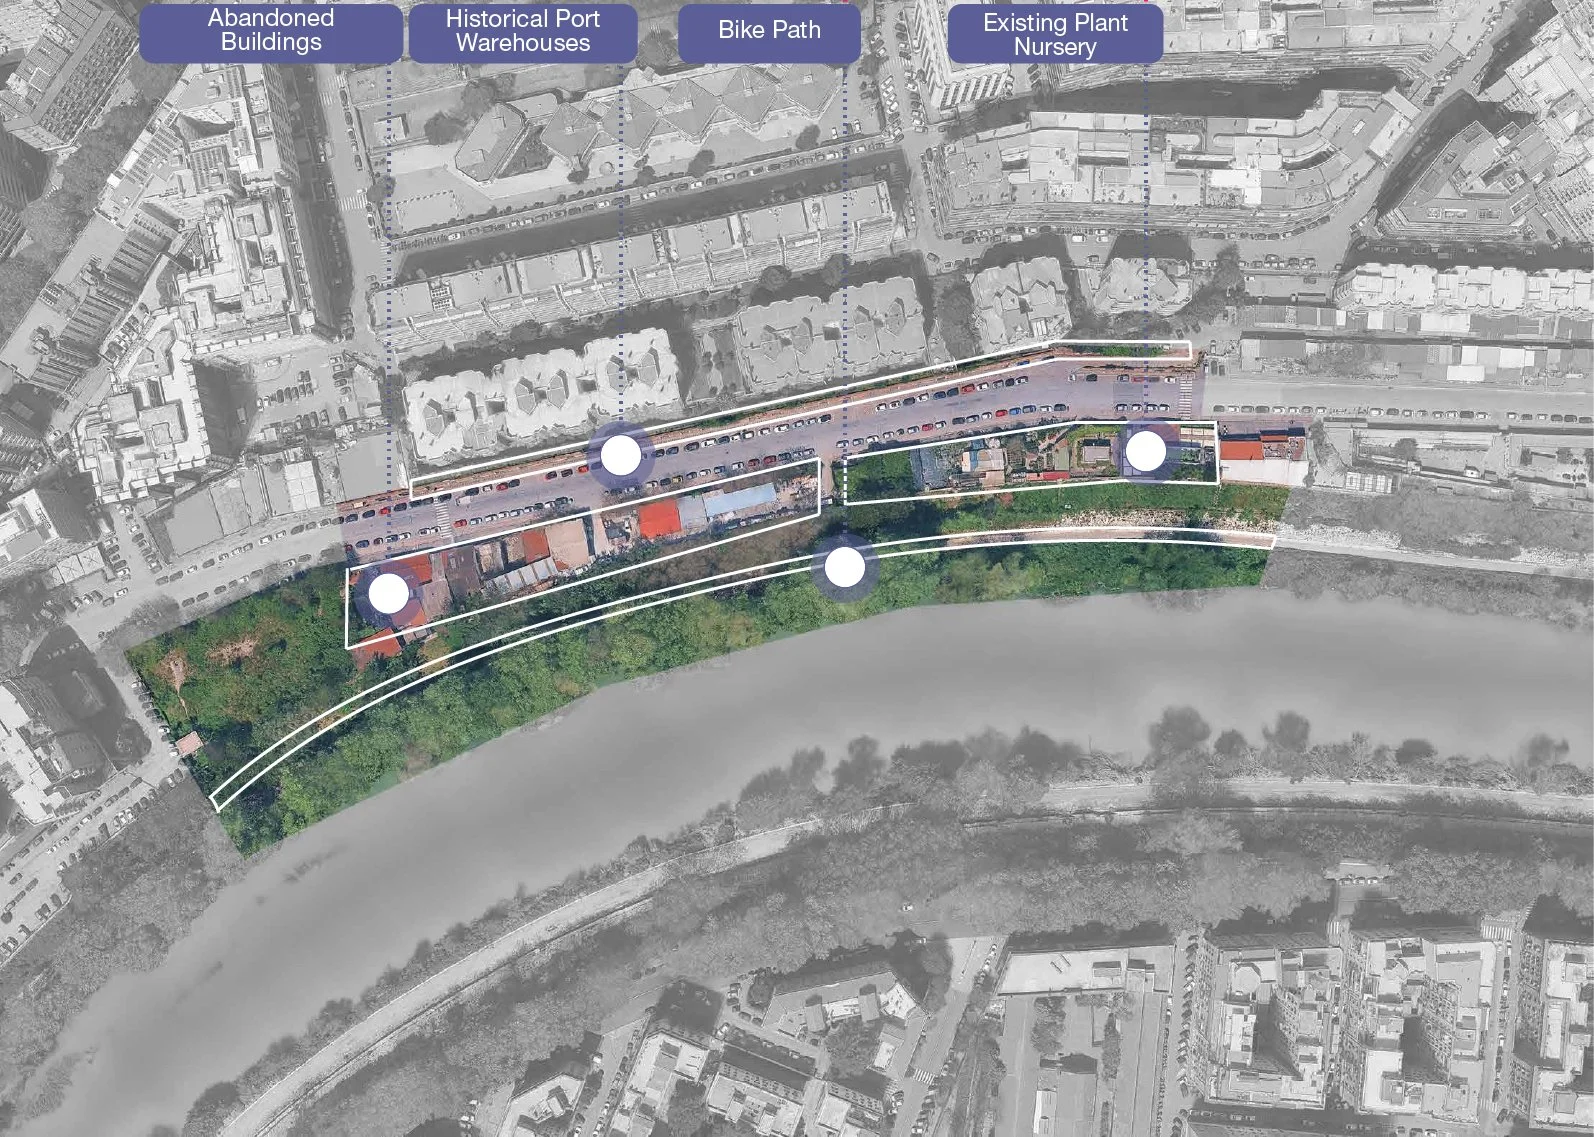
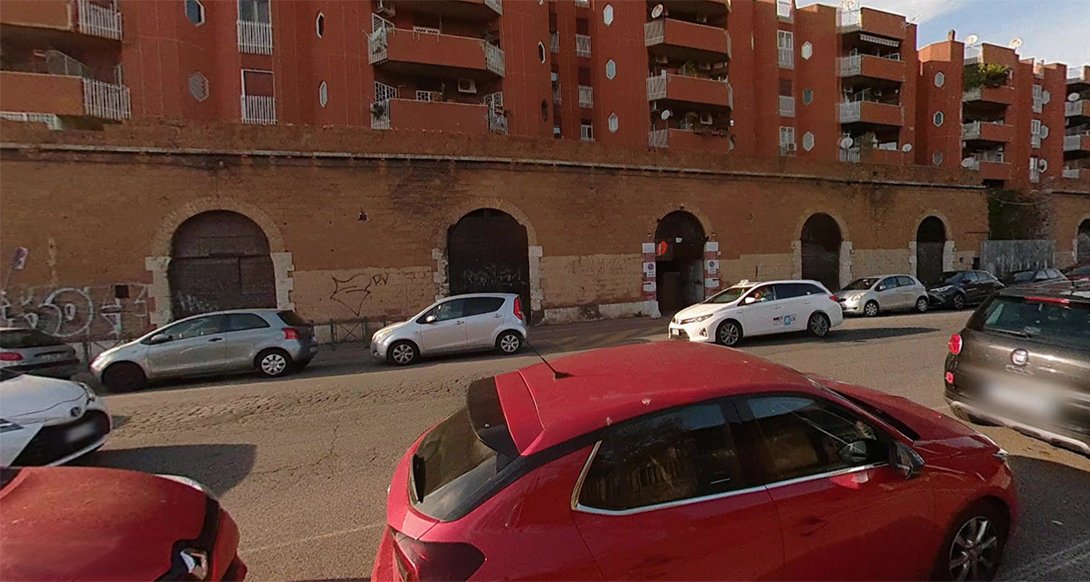
EXISTING SITE CONTEXT OF VIA PORTUENSE
THE ARTISAN TRADE CIRCLE MASTERPLAN
The ATC reintegrates the river into the urban fabric while functioning as an artisan trade institute. This campus fosters an apprenticeship-based learning experience, where public piazzas and workshops encourage intergenerational knowledge exchange, preserving traditional Roman craftsmanship for a sustainable future.
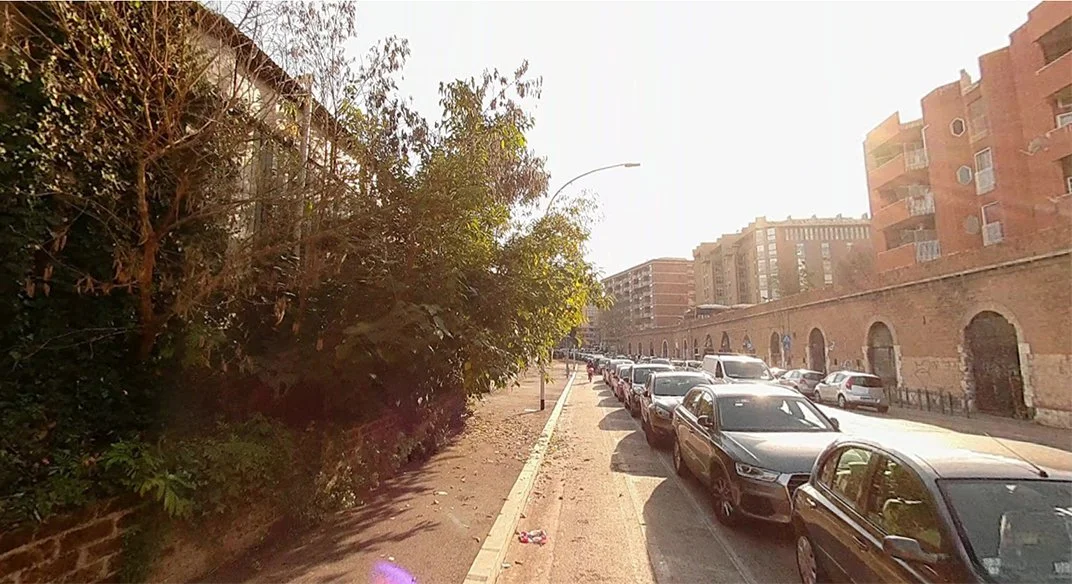
AFTER
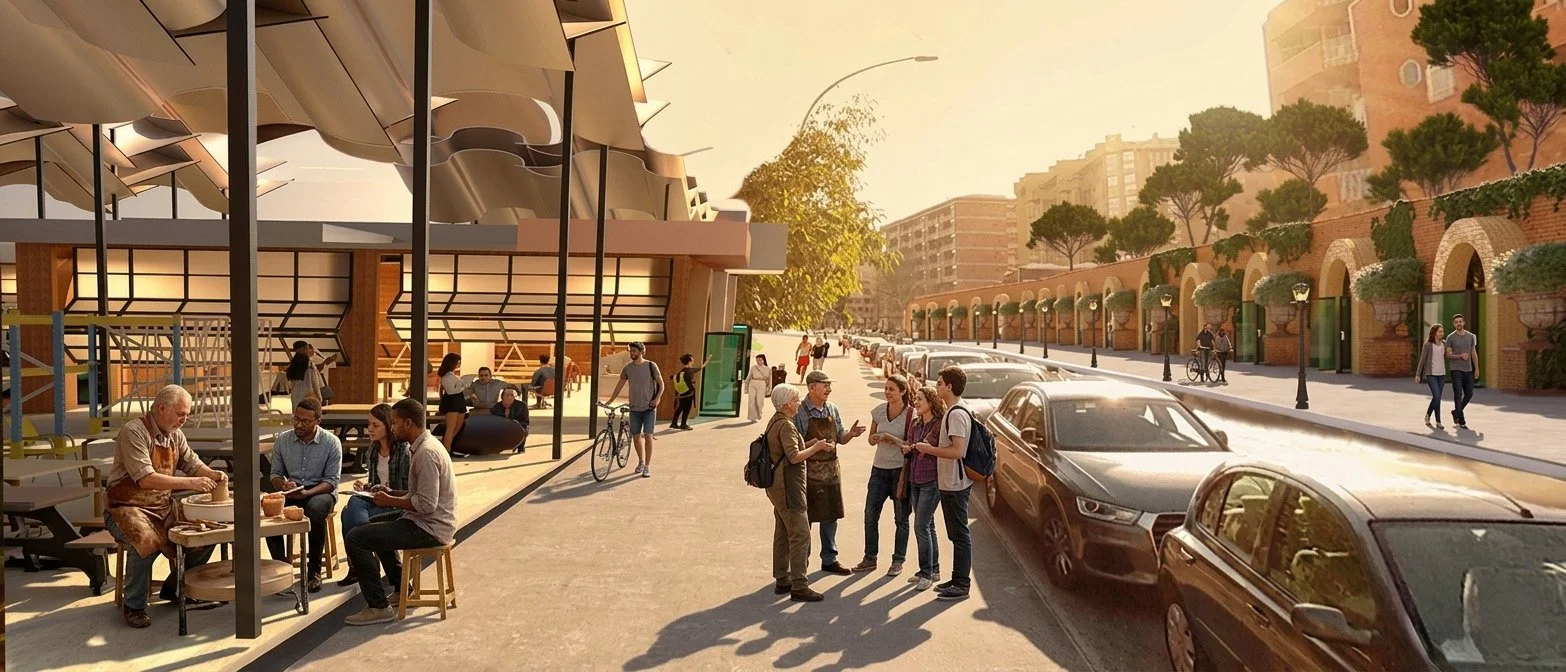
RENDER | OUTDOOR CLASSROOMS
BEFORE
AFTER
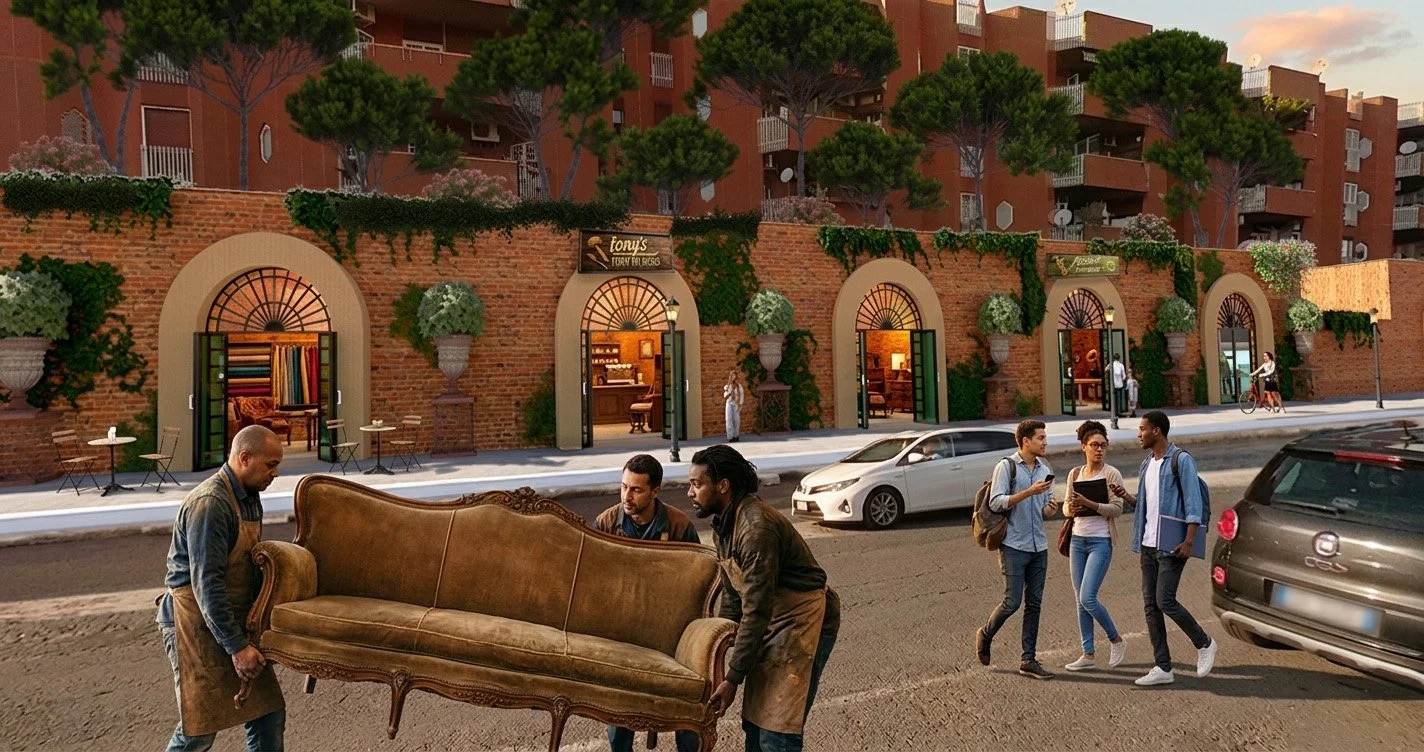
RENDER | ARTISAN VAULTS
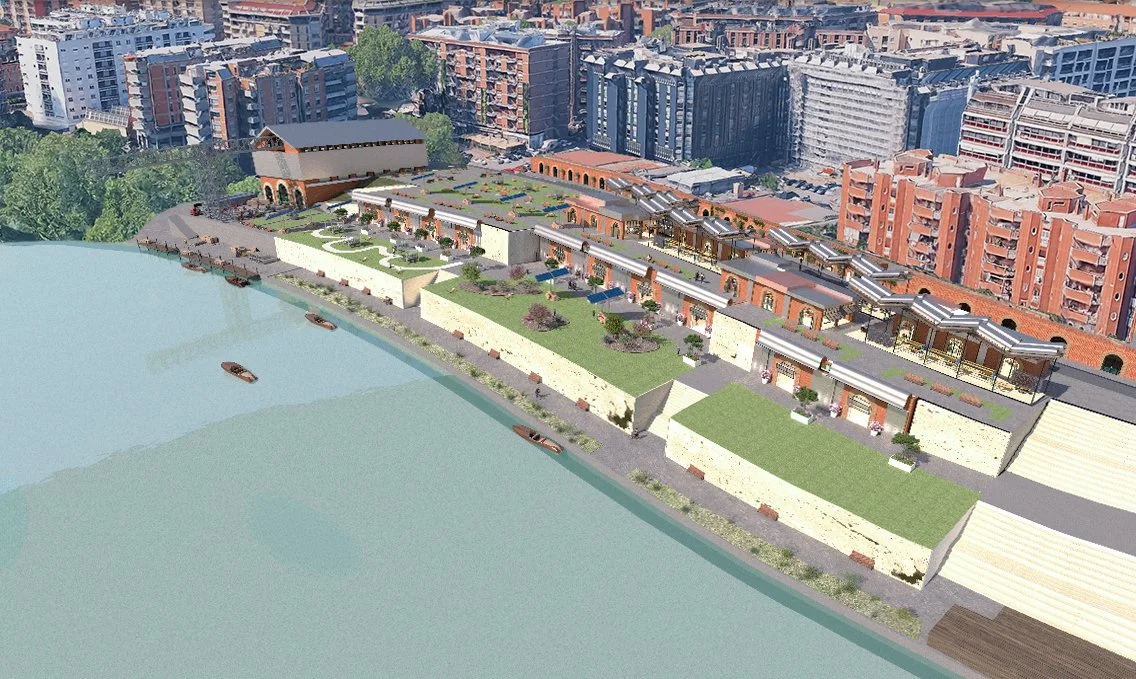
FINALIZED MASTERPLAN
BEFORE
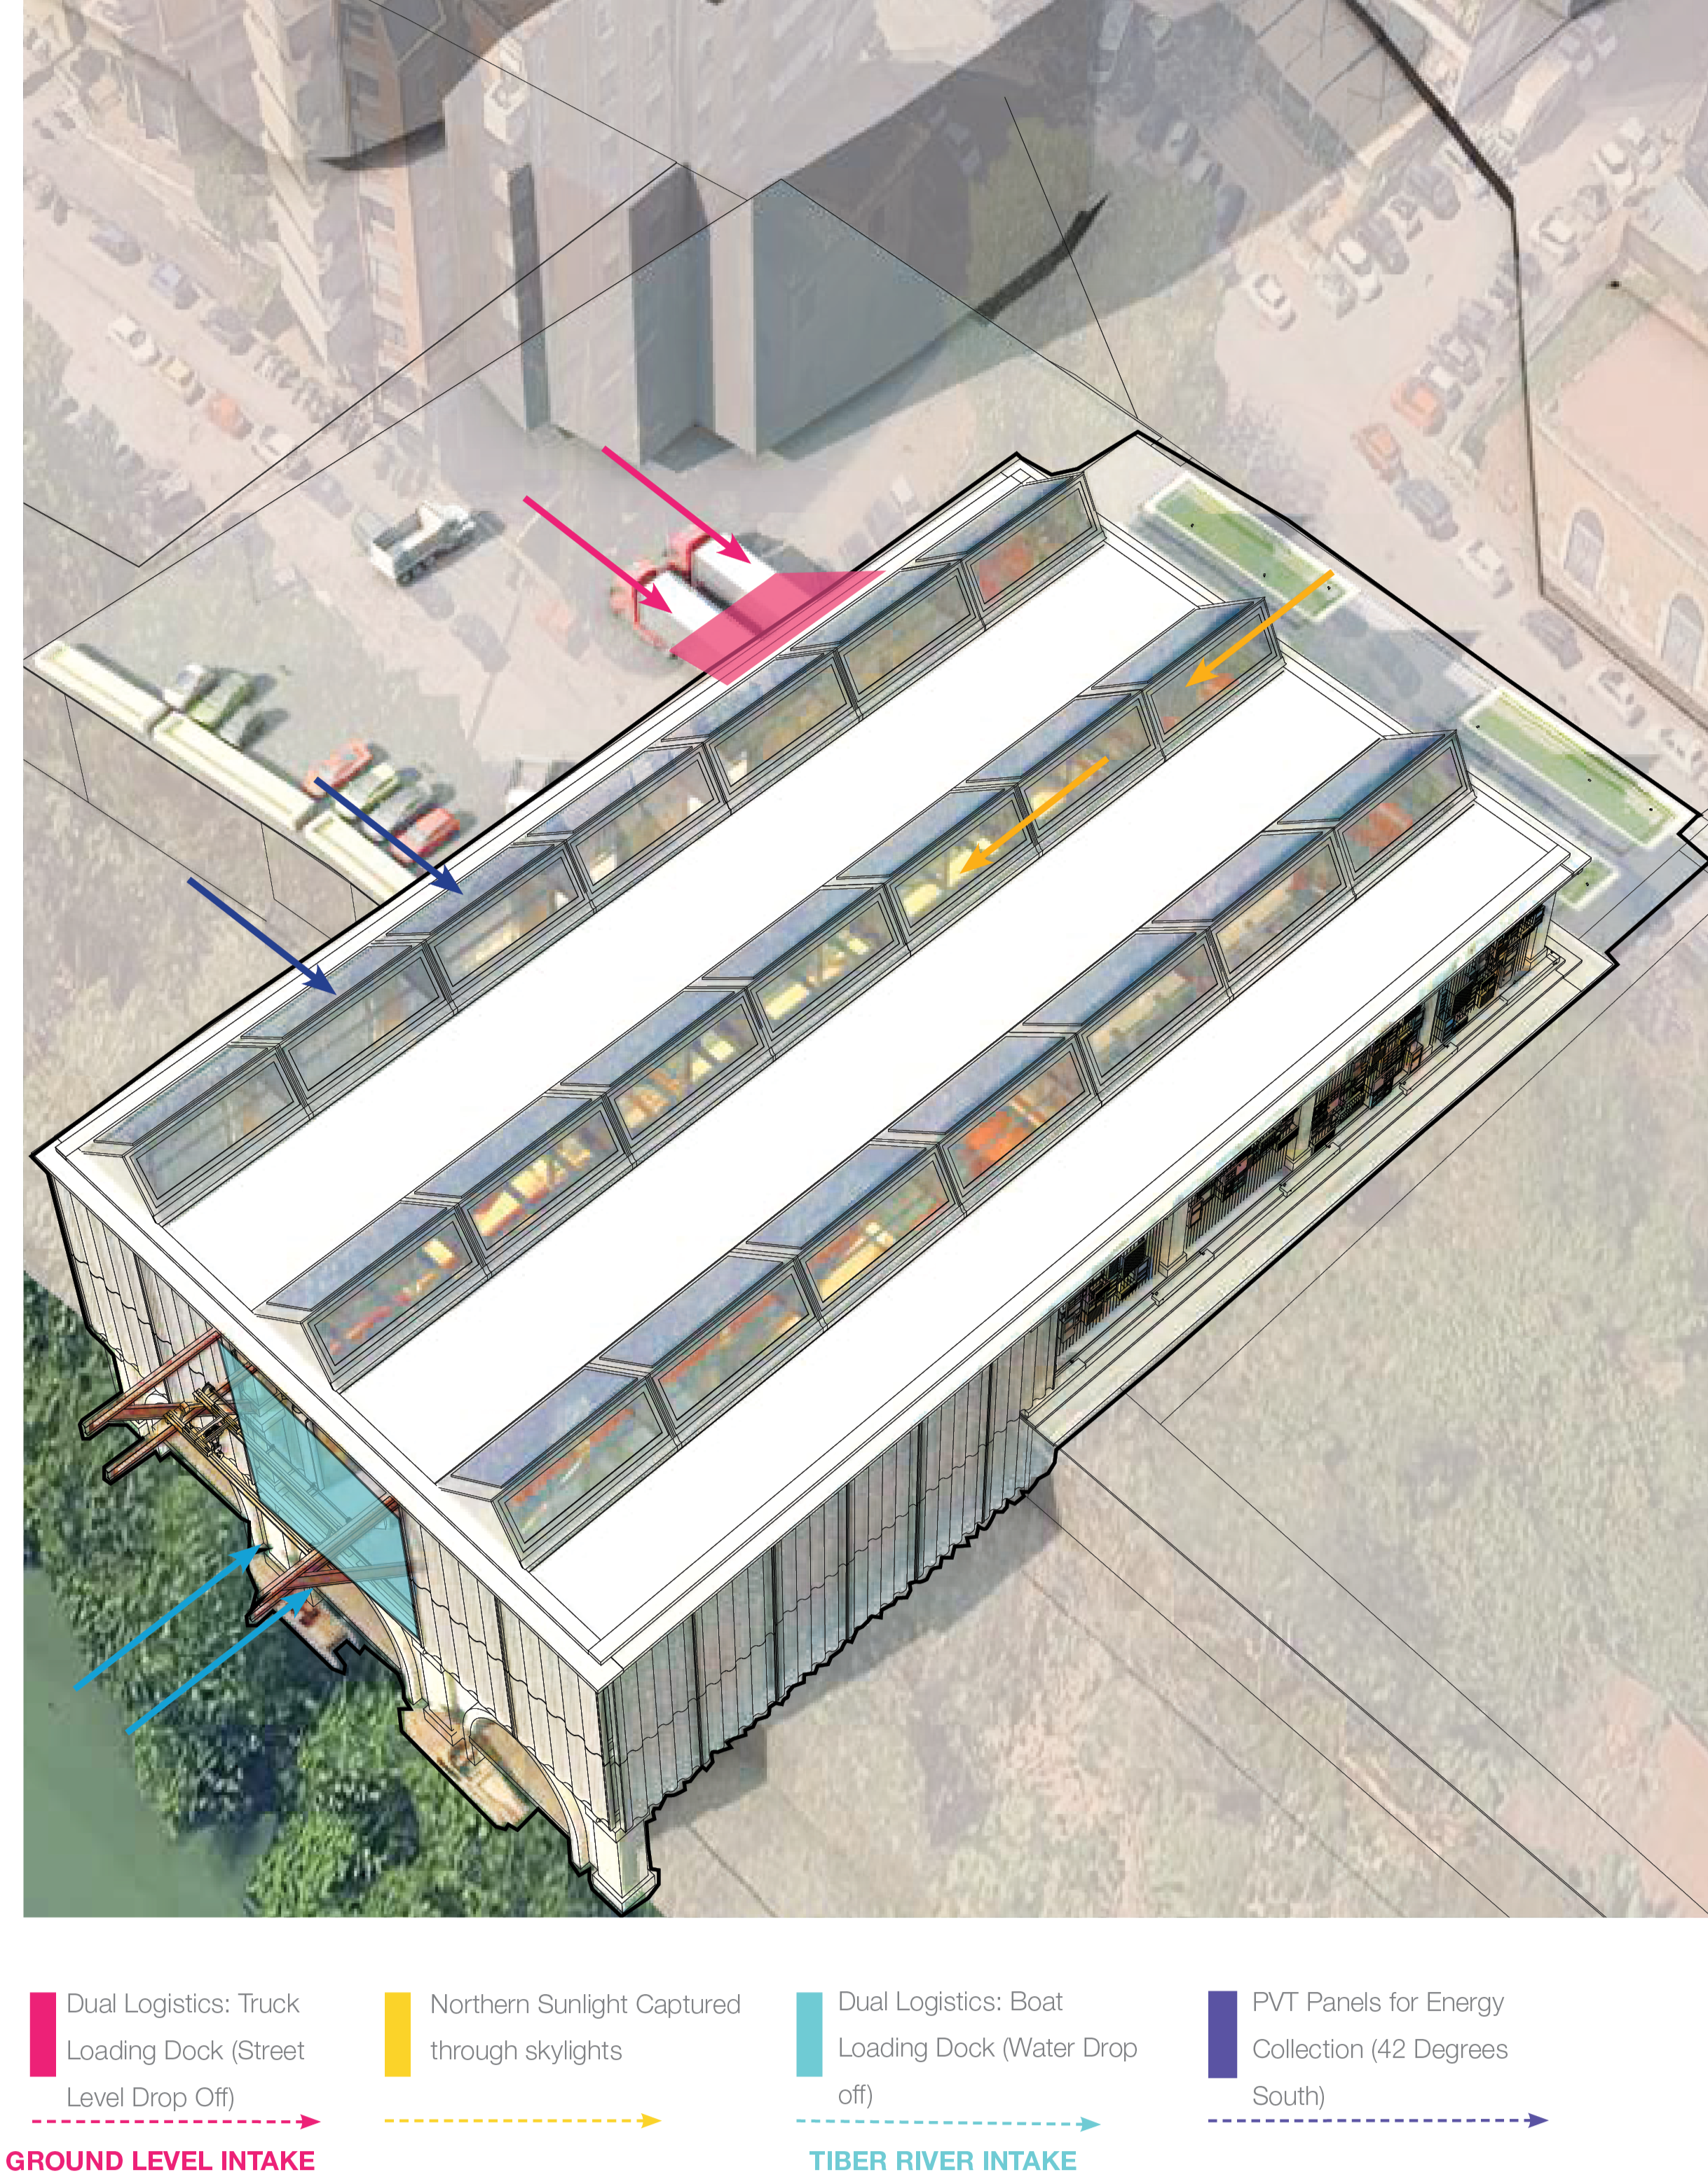
DUAL LOGISTICS FRAMEWORK
PLAN B | STREET LEVEL FLOOR 0 | PUBLIC INTERFACE
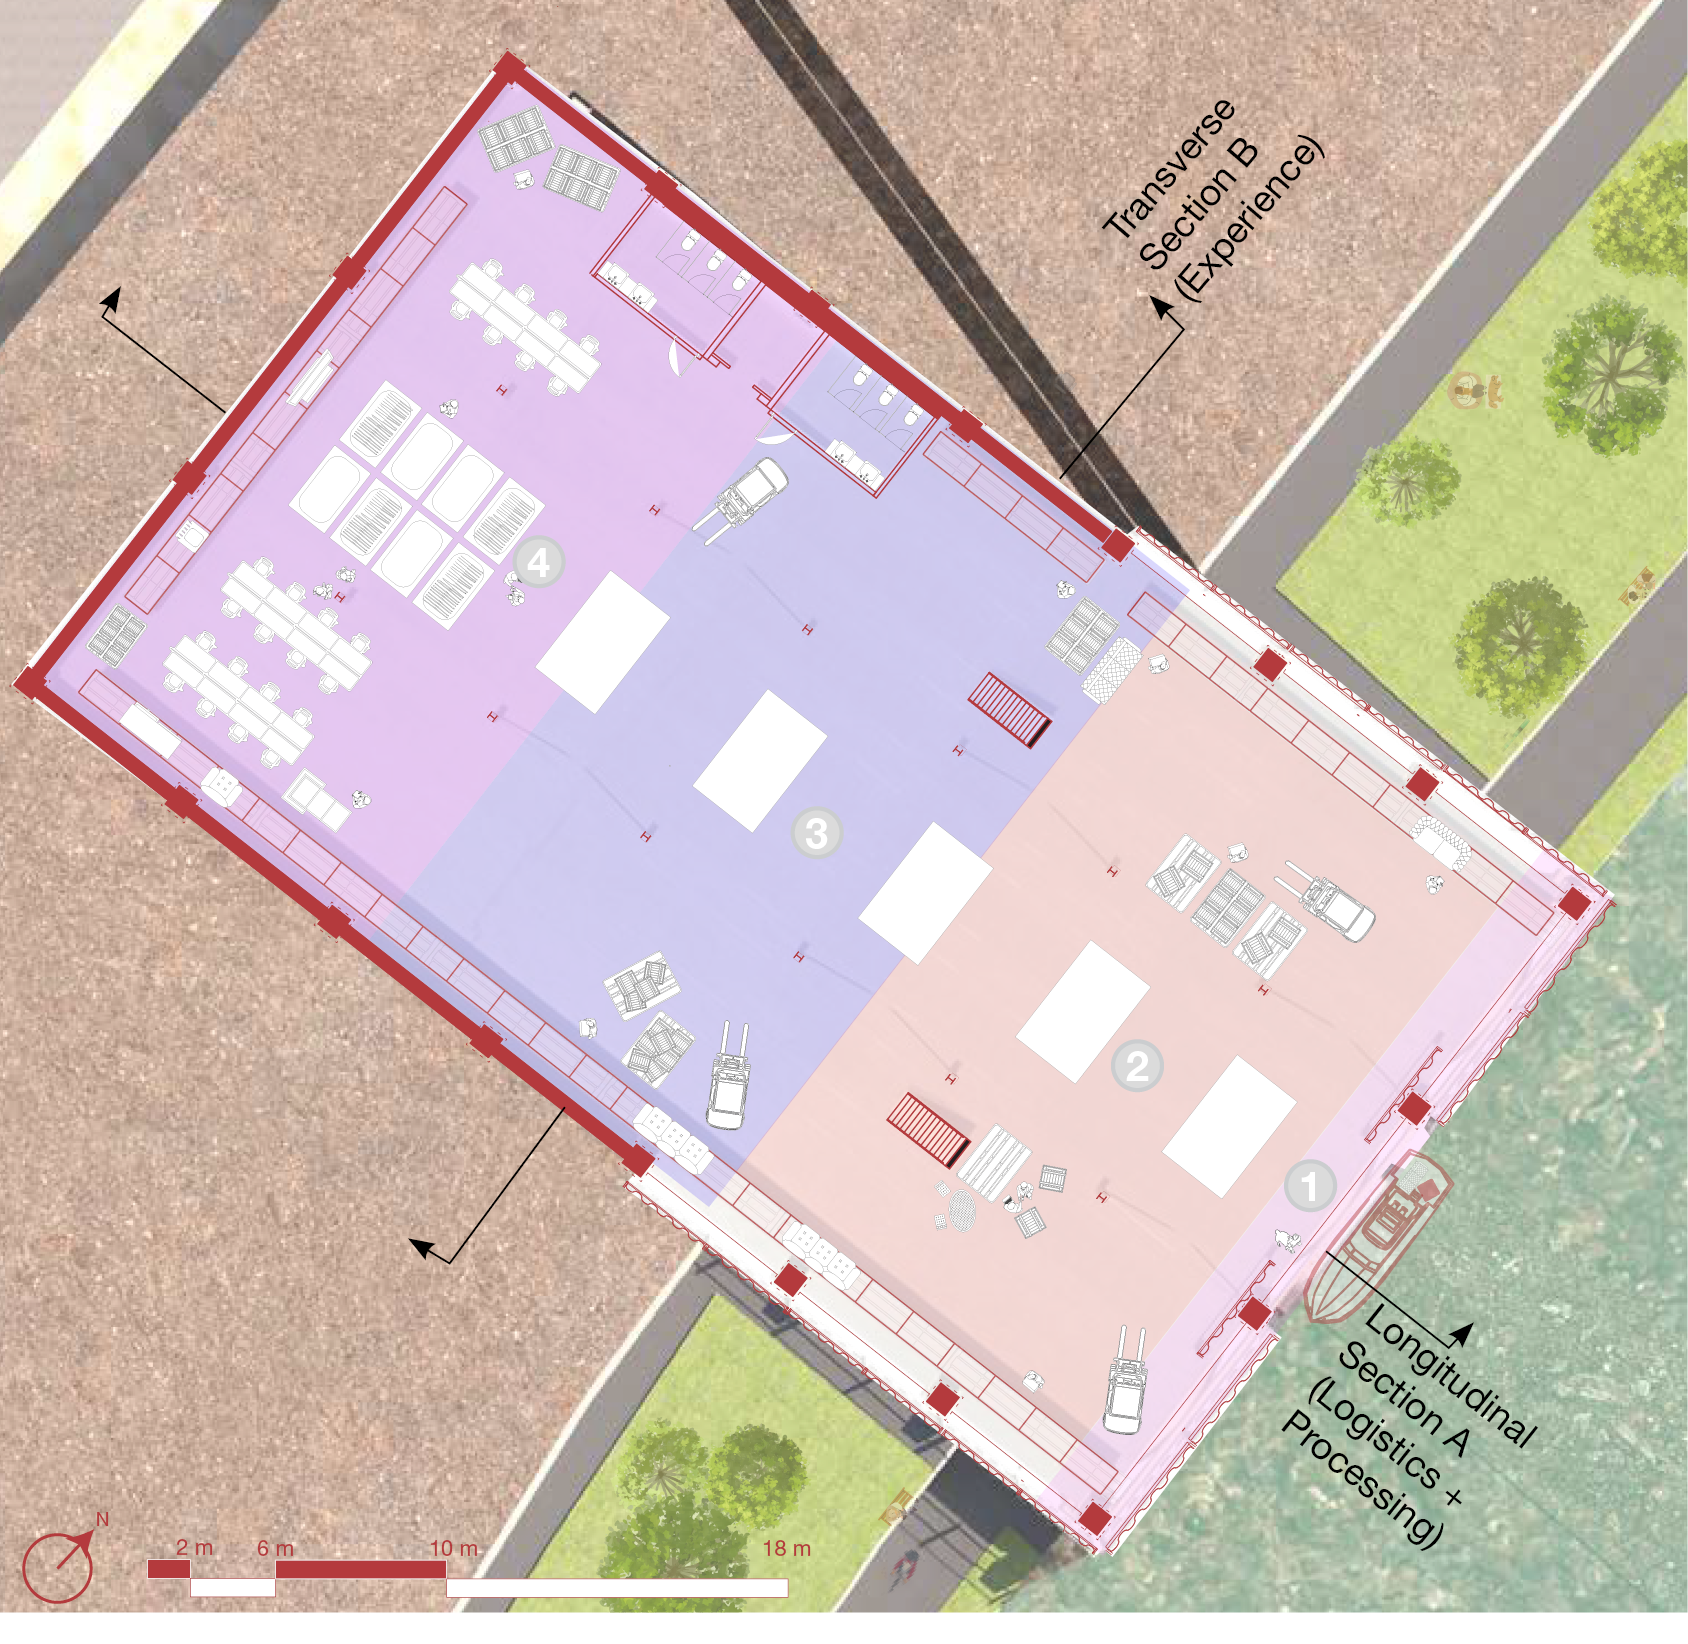
PLAN A | INSET EMBANKMENT FLOOR -1 | LOGISTICS & PROCESSING
Public Interface vs. Logistics & Processing
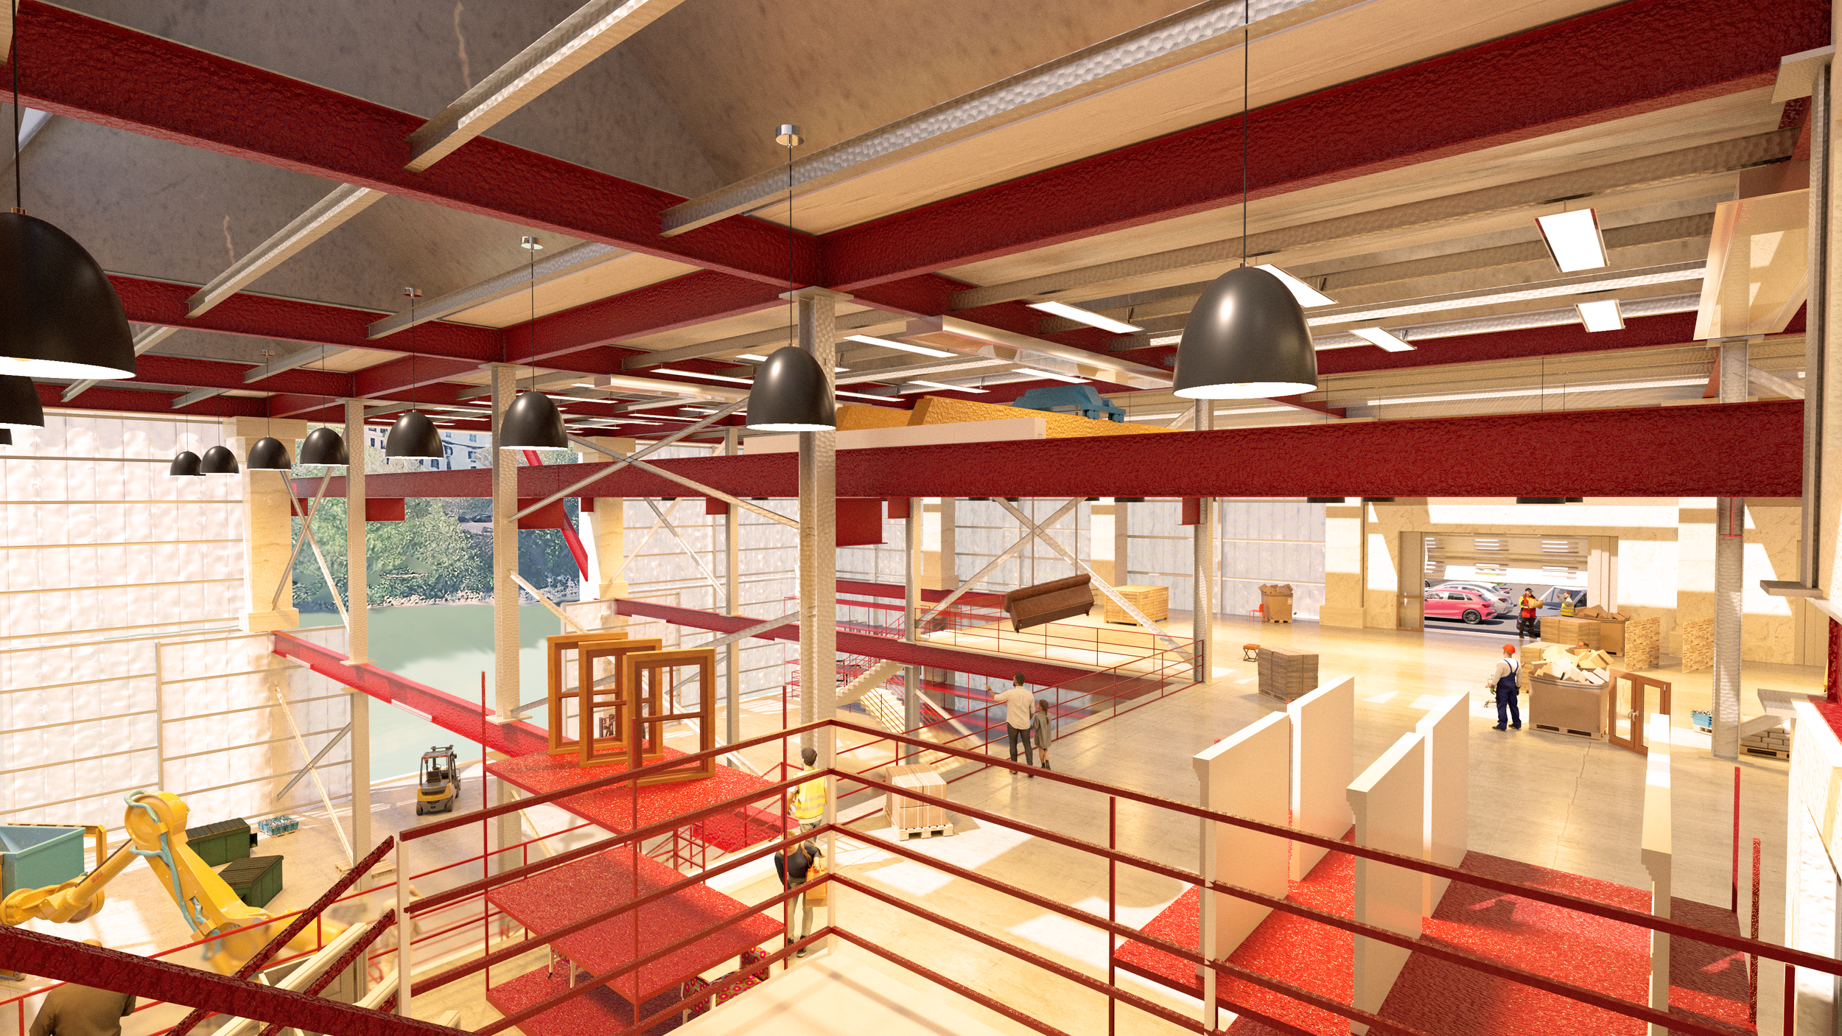
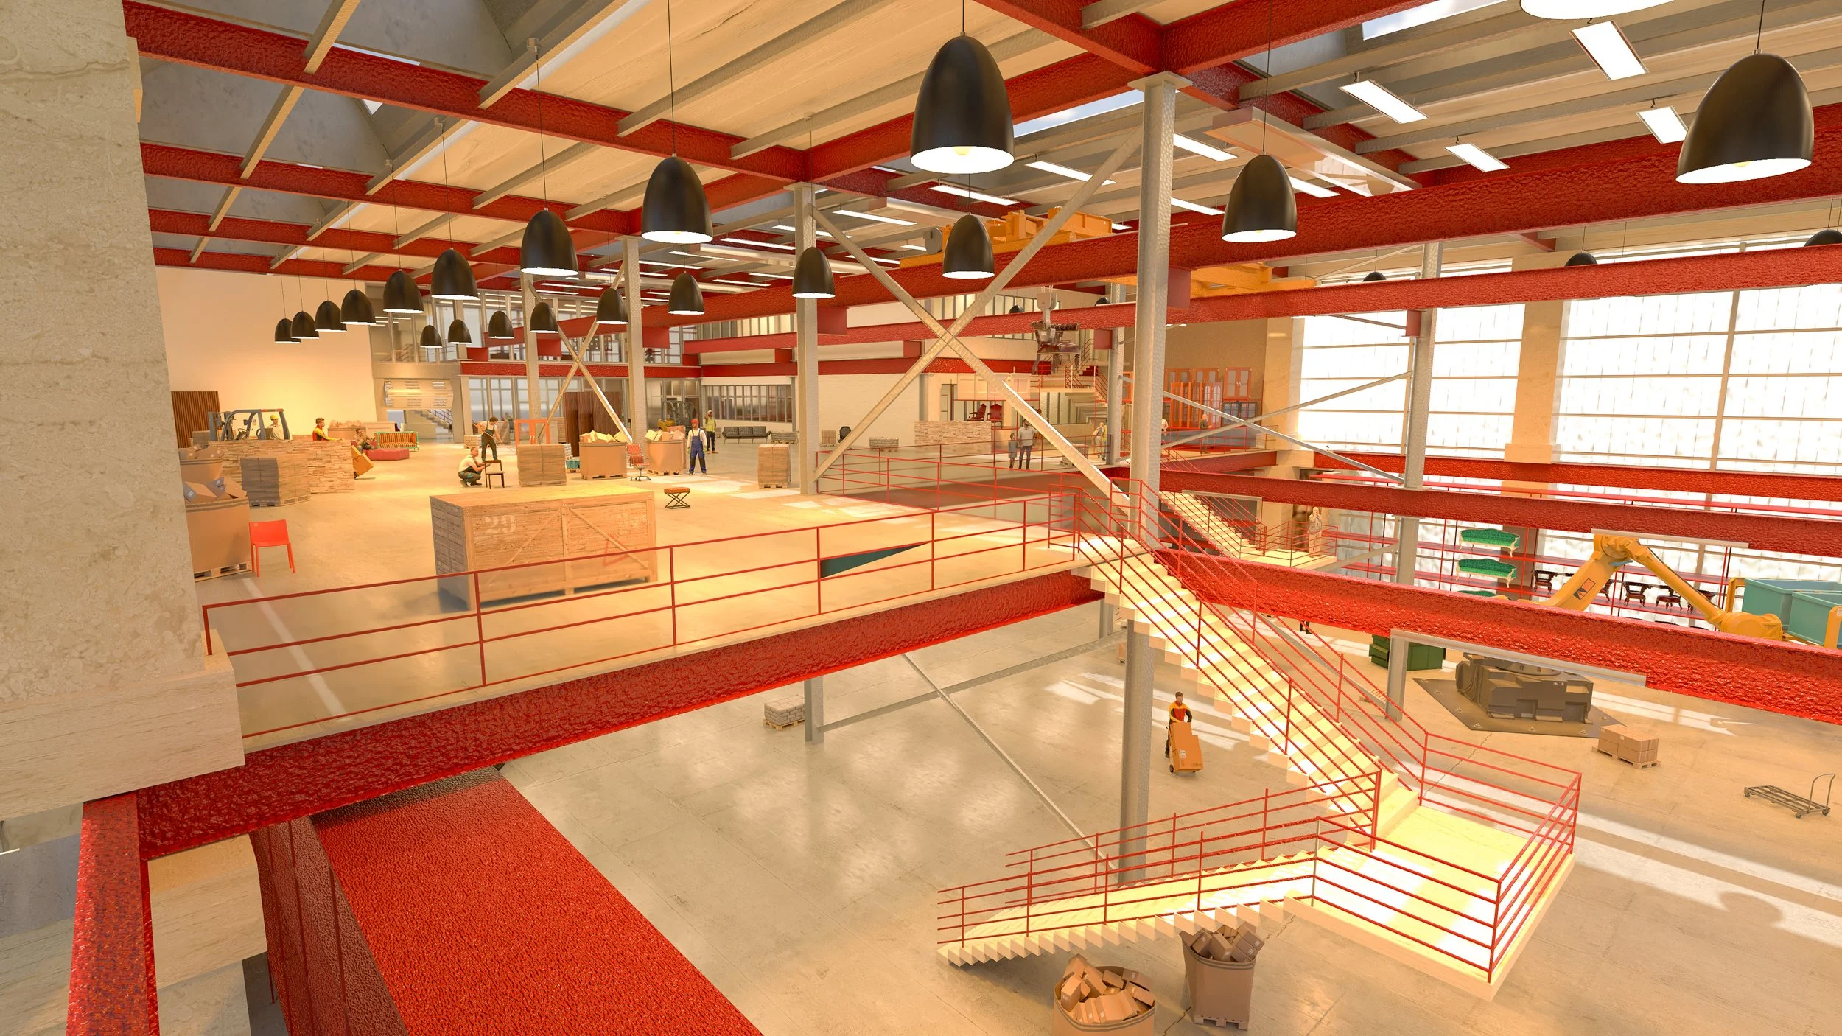
The depot’s architecture is defined by a precise sectional stratification that segregates heavy industrial workflows from the public interface. Floor -1 is submerged in the river embankment and houses the logistics and heavy-processing core, with direct access to the Tiber boat dock for efficient material intake. At street level on Via Portuense, Ground Floor 0 serves as the community’s primary point of contact, with shoppable display aisles and mezzanines inviting visitors to browse restored artifacts. This stratified program is encased in a high-performance envelope, featuring PVT panels for energy collection and sawtooth skylights specifically oriented to capture diffused northern sunlight.
1
2
Boat Loading Dock
Logistics + Processing Floor Below
3
4
Truck Loading Dock
Cleaning, Sorting, Refinement
1
2
Heavy Industrial Processing
Industrial Cleaning + Refinement
3
4
Clearance Space for Overhead Bridge Crane
Public Display/Shoppable Areas
5
Mezzanine
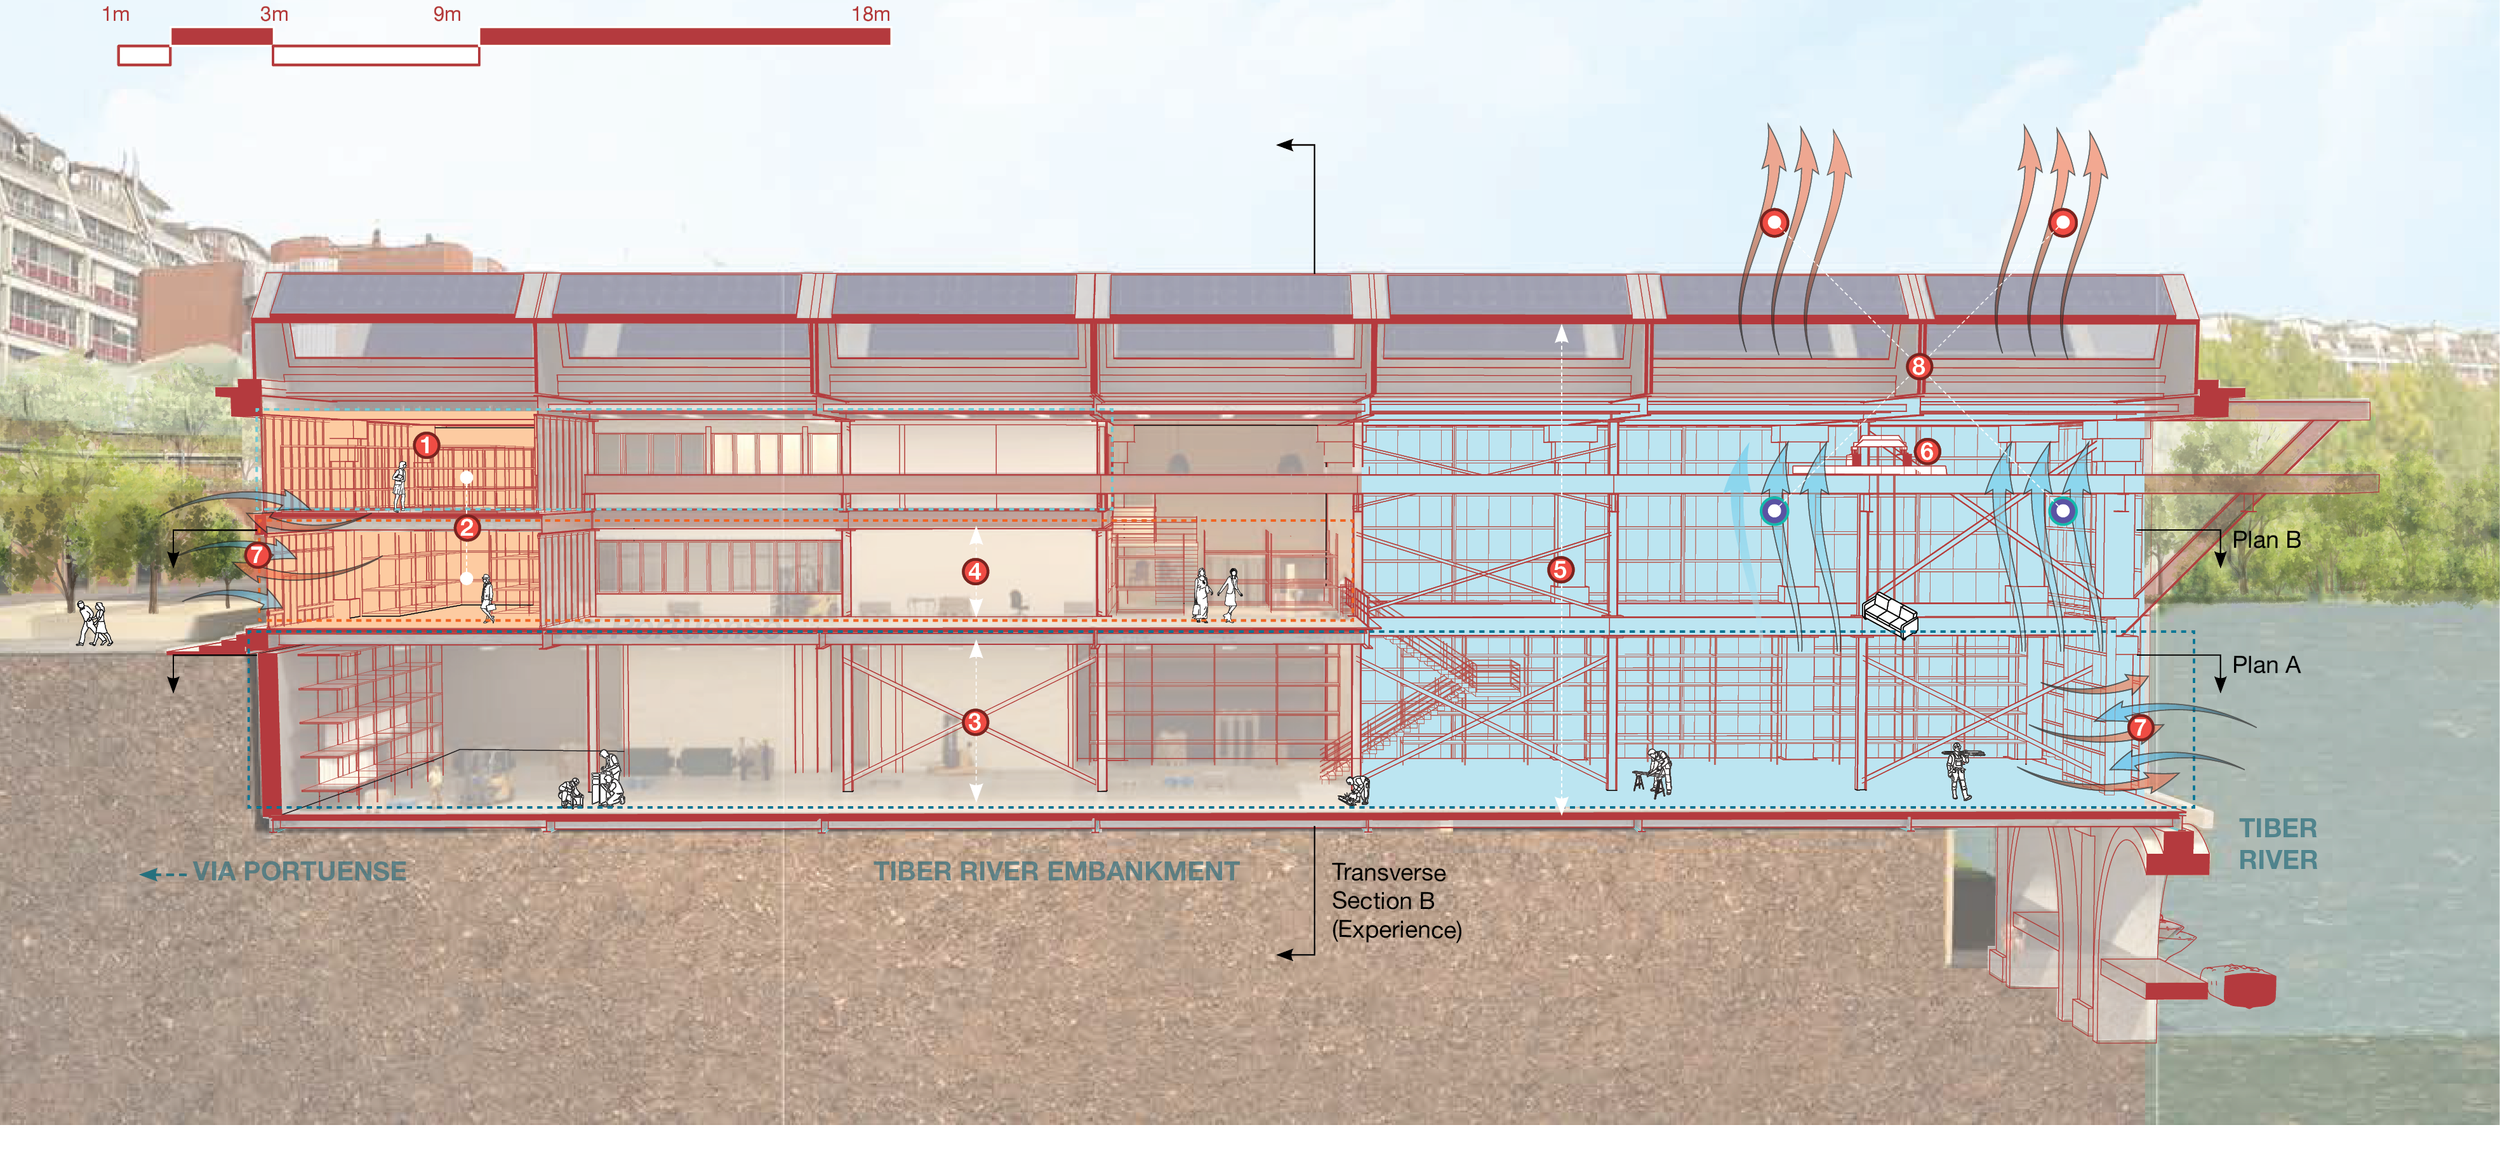
ENVIRONMENTAL SYSTEMS & ENVELOPE TECTONICS
Environmental performance is driven via passive ventilation strategies integrated into the structural envelope. Passive air intake is utilized through both cross and stack ventilation. Apertures along the boat loading docks, public display front, and open polycarbonate facade gaps allow for cool air to penetrate the building. Internal processing heat within the heavy sorting core is pulled upward through a double-height central atrium channel, venting through automated structural skylight louvers.
1
2
2nd Floor Mezzanine Space | Extra Shopping aisles and administrative offices.
Organized Public Display Aisles | Shoppable space for refurbished items and materials.
3
4
Floor Plan A (Floor -1 | Logistics and Processing) Inset into River Embankment
Floor Plan B (Floor 0 | Public Experience) Display Aisles
5
6
7
8
Double-Height Ceiling in Heavy Processing Area
Top-Running Double Girder Bridge Crane | Lifts and Moves items from the back of the building (boat loading area) to the front (public display aisles)
Cross-Ventilation | Air through Polycarbonate Panels
Stack-Ventilation | Air enters through Polycarbonate spacing/boat dock garage door. Hot air exits through skylights.
TOP-RUNNING BRIDGE CRANE
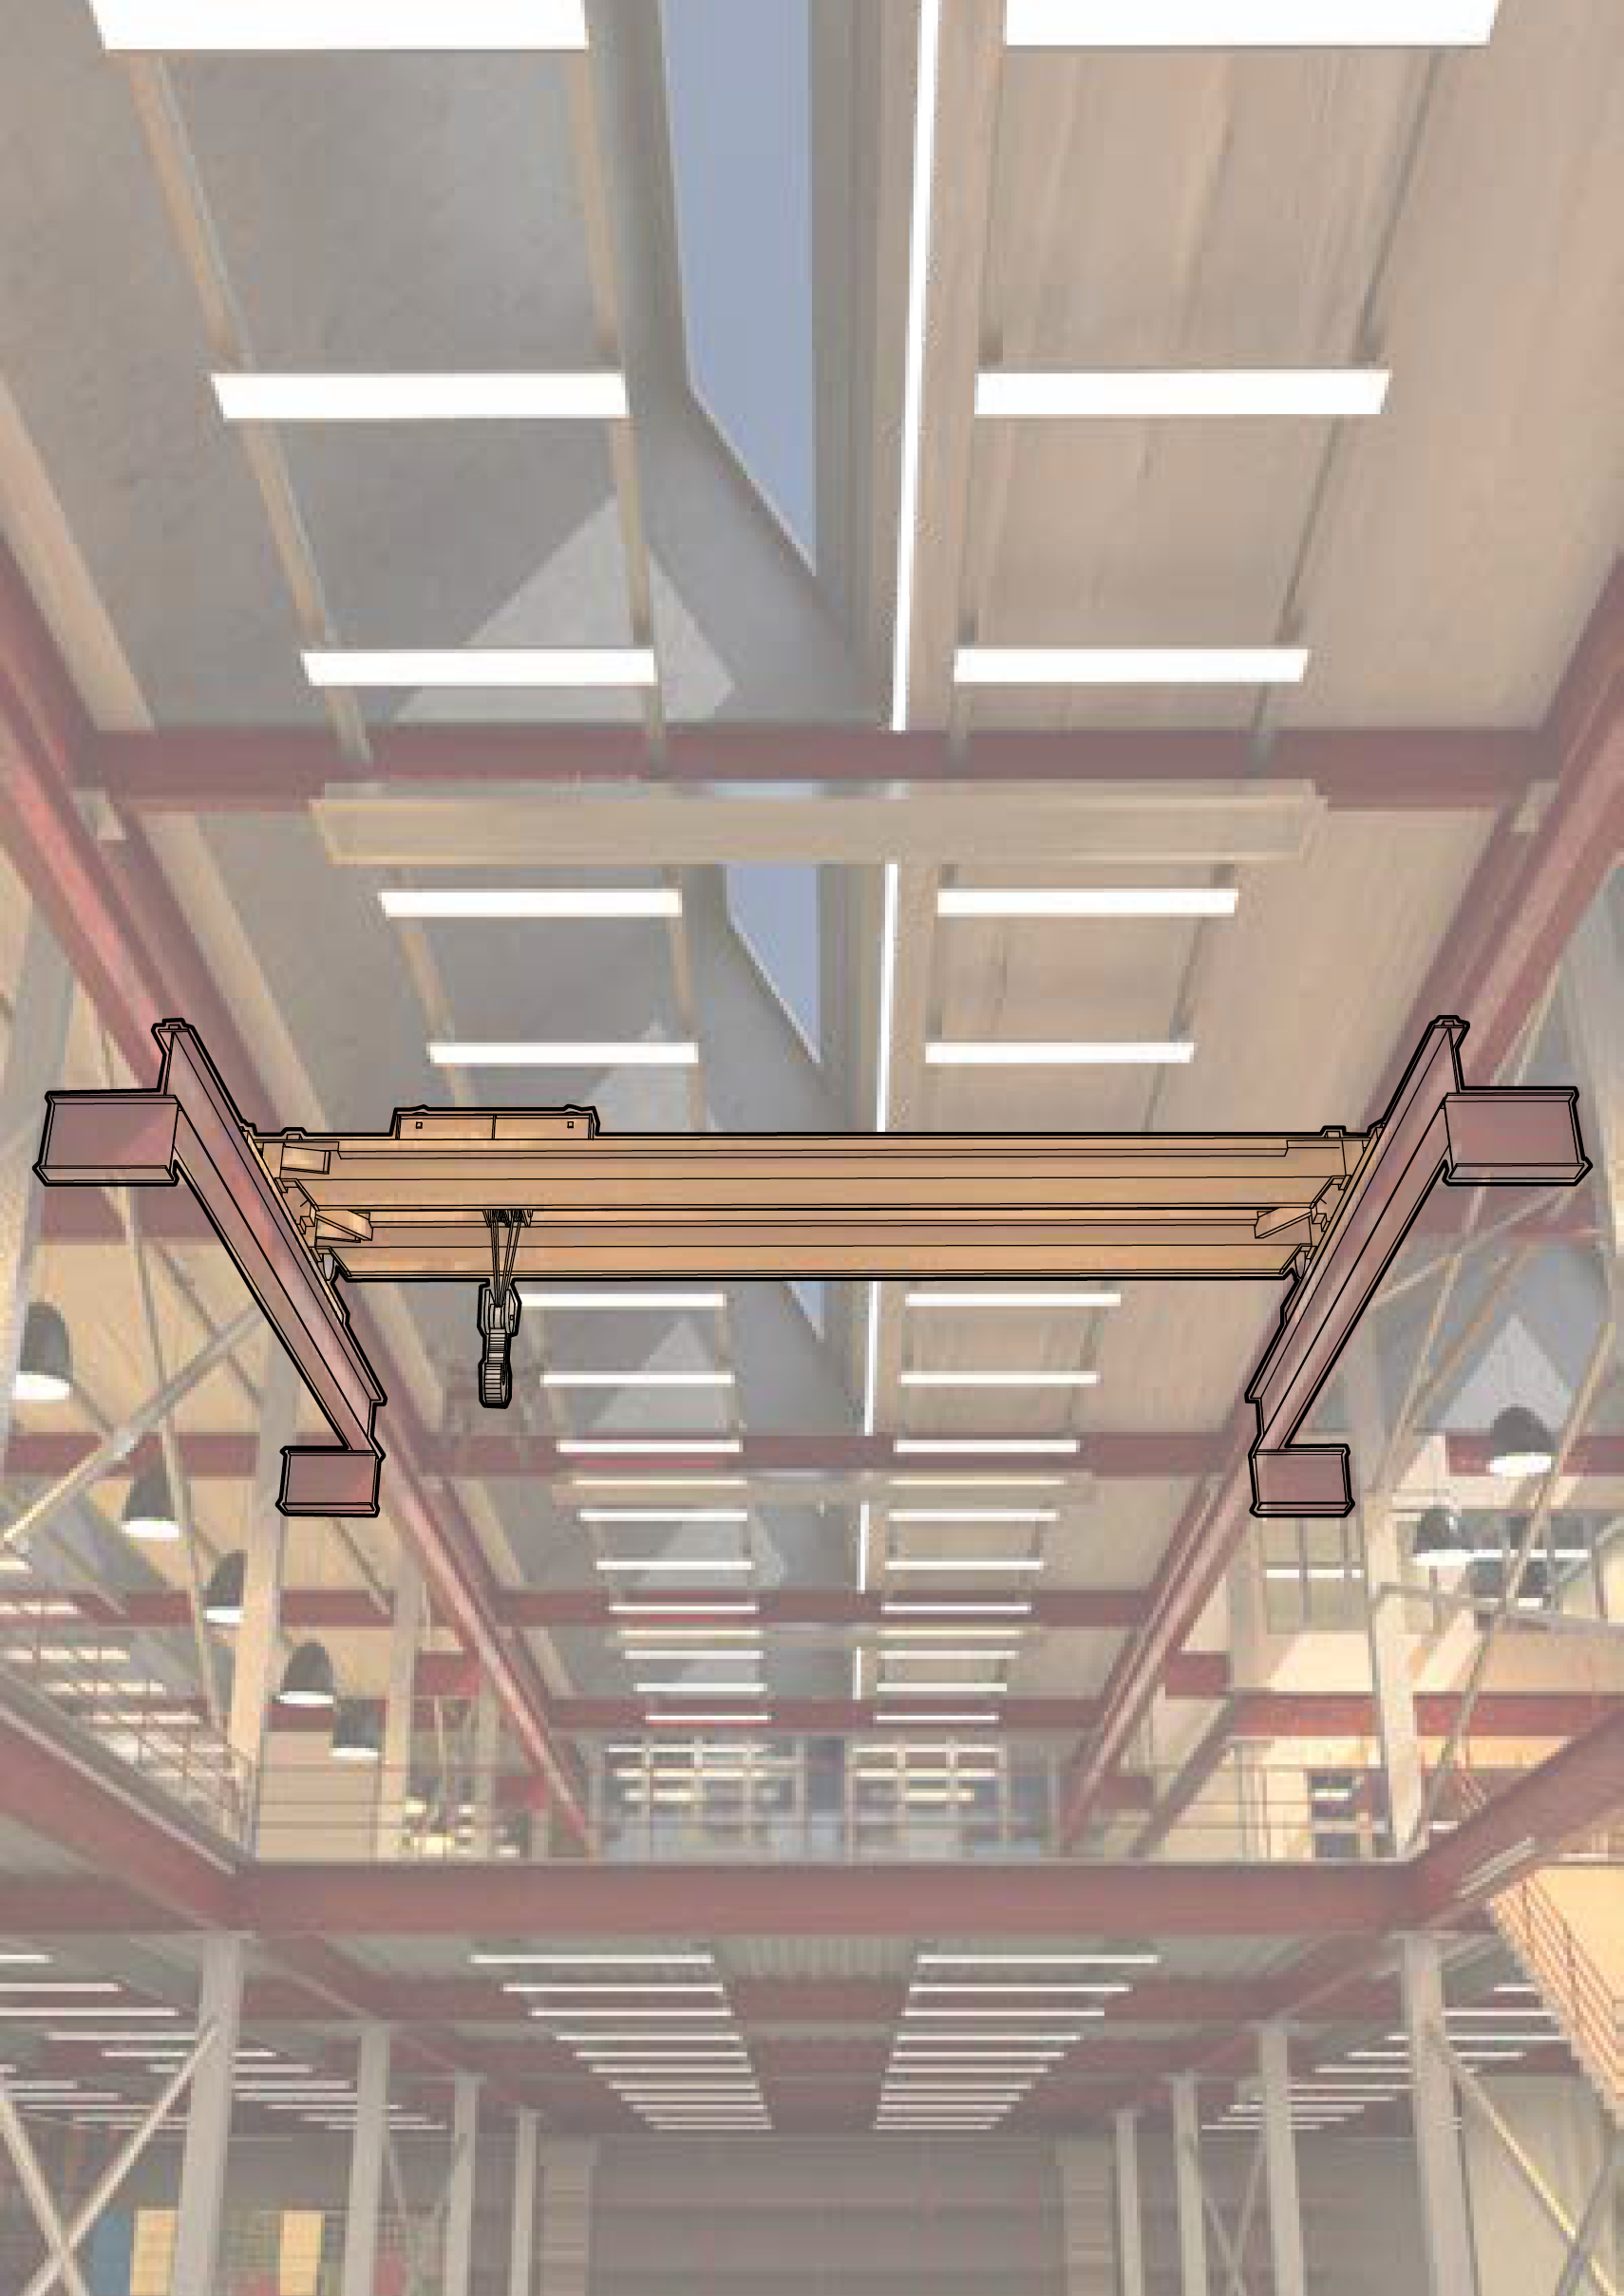
The building’s technical identity centers on a top-running double-girder bridge crane, which serves as the primary axis for all material movement within the facility. Supported by specialized steel brackets welded to W14 columns, this system efficiently lifts and transports processed resources from the river intake up to the public display levels.
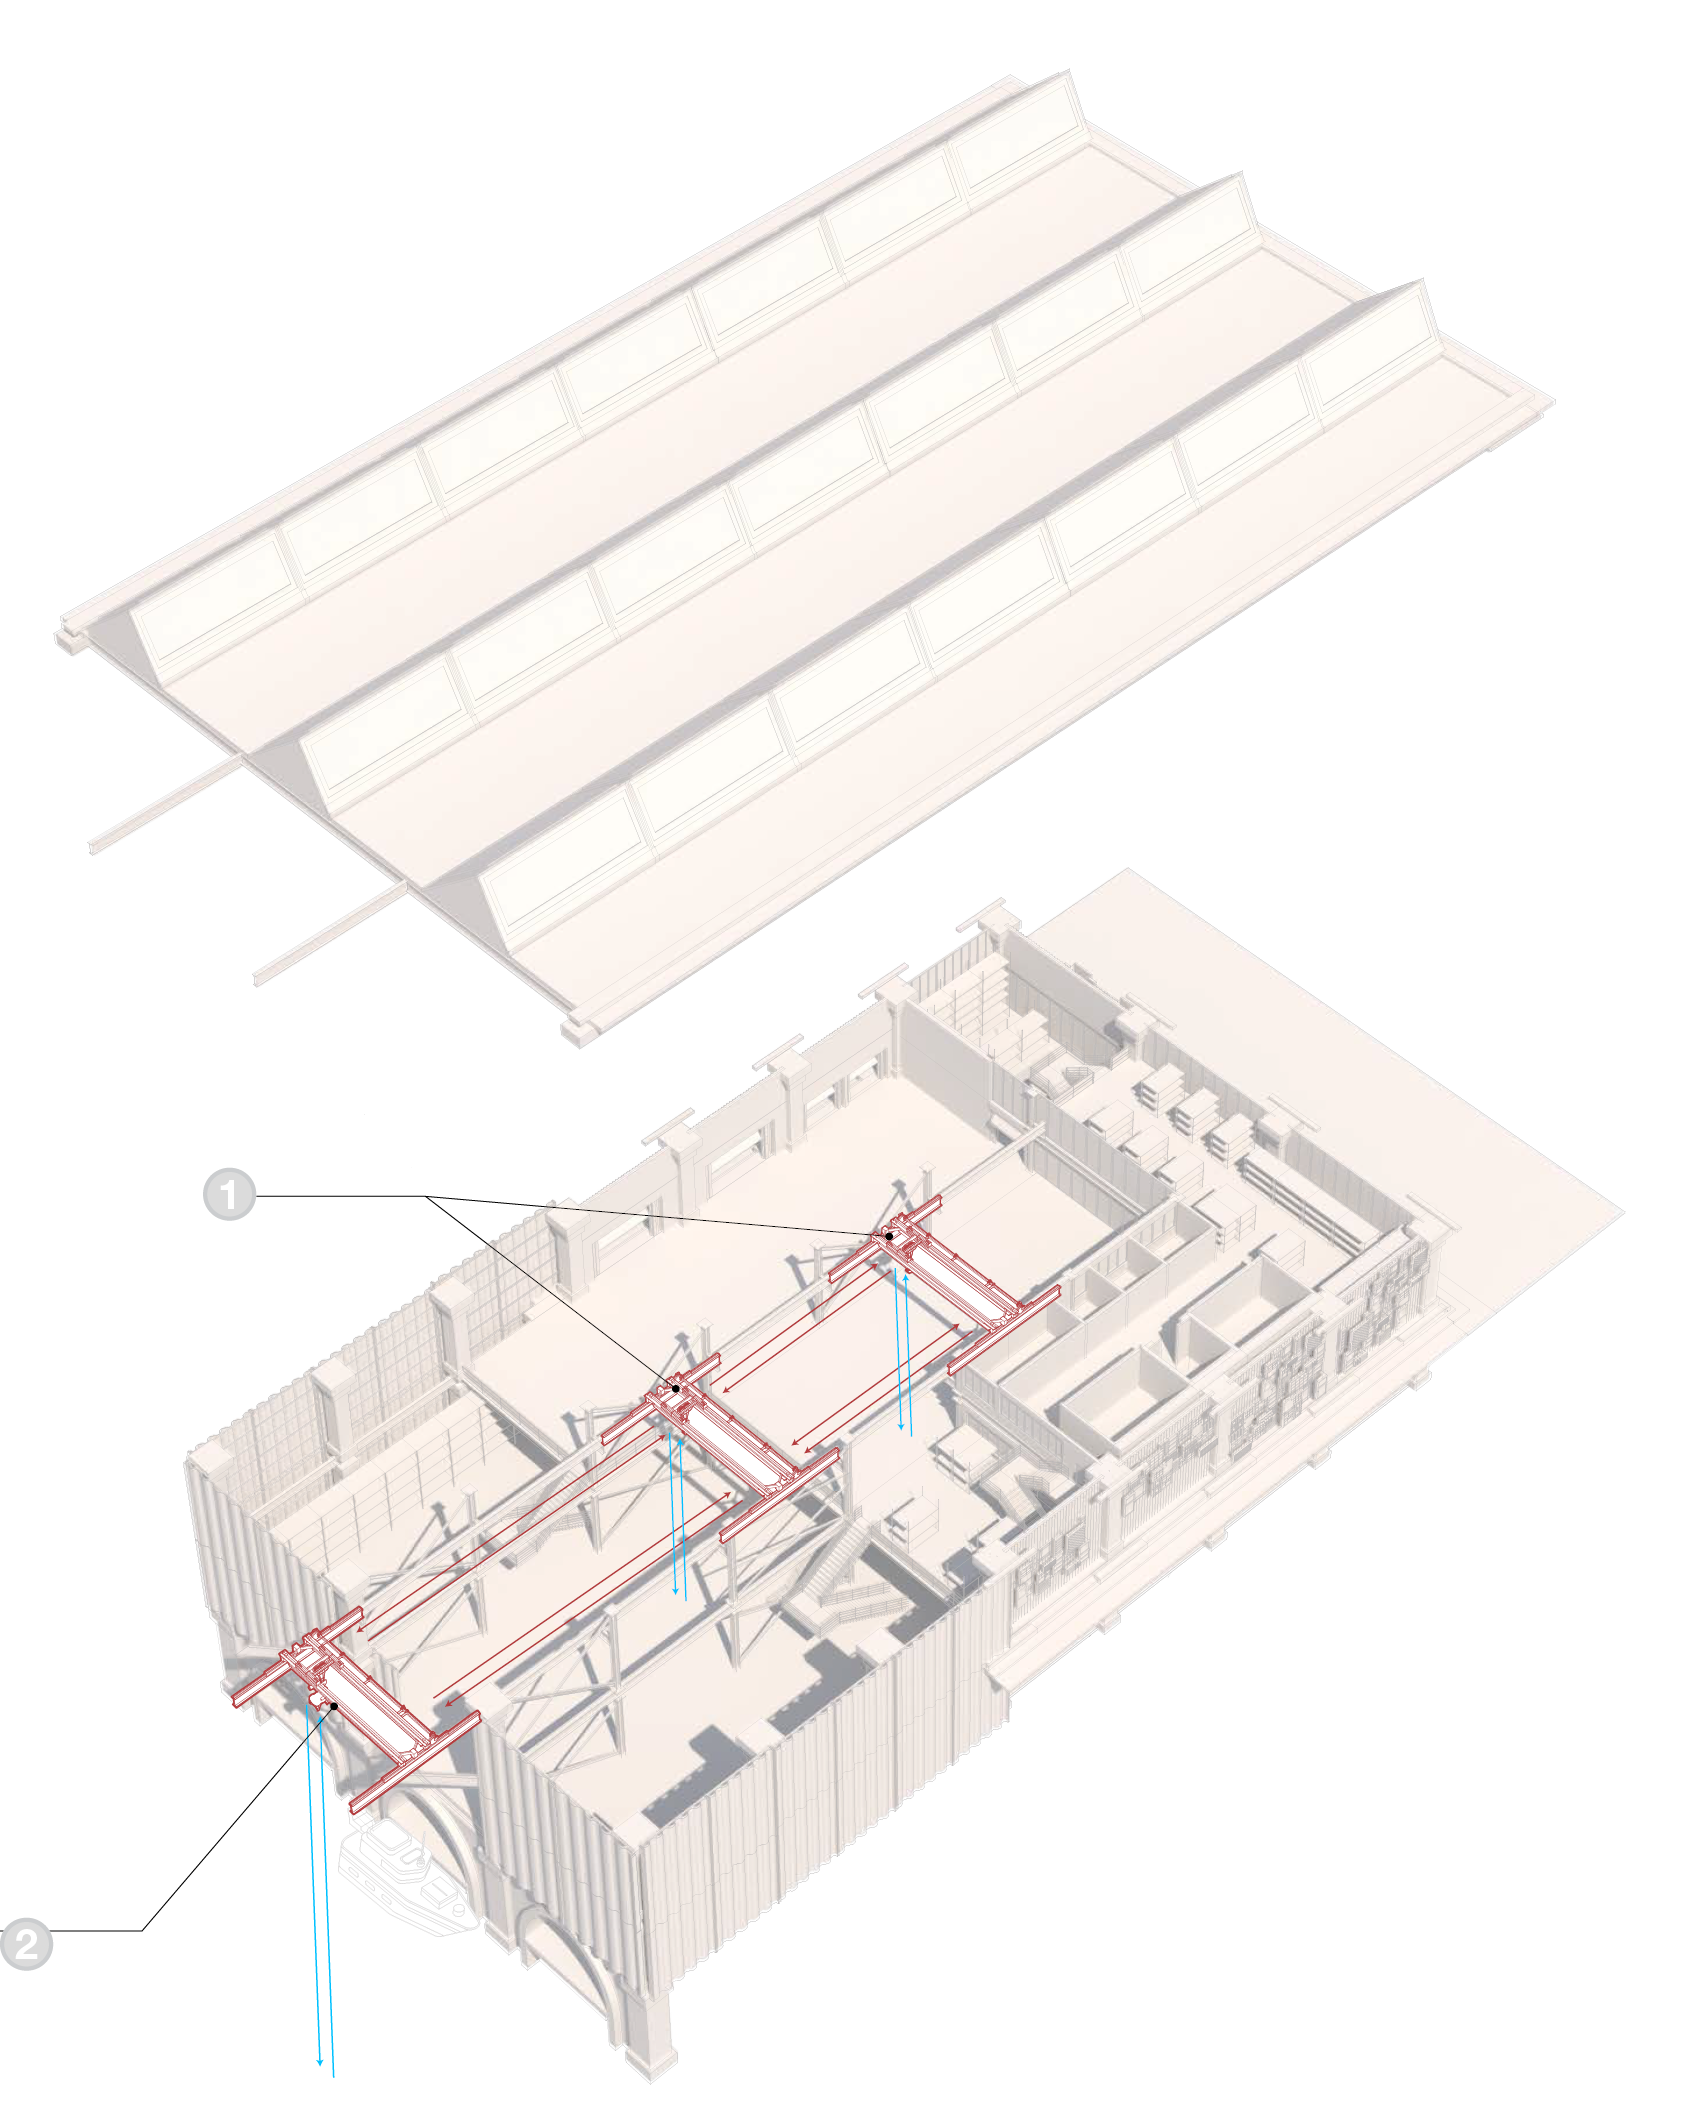
OVERHEAD BRIDGE CRANE MOVEMENT DIAGRAM
1
2
Functional Logic | Acts as the primary axis of the depot defining the flow of materials from the initial Drop Zone and through the deconstruction spaces.
Interior System | Lifts and moves items from the logistics and processing floor to the street level public display floor.
From Boat Dock | Utilizes overhead bridge crane system to lift items from the boat dock into the logistics processing Hub. Heavy Industrial Processing
CONNECTIONS
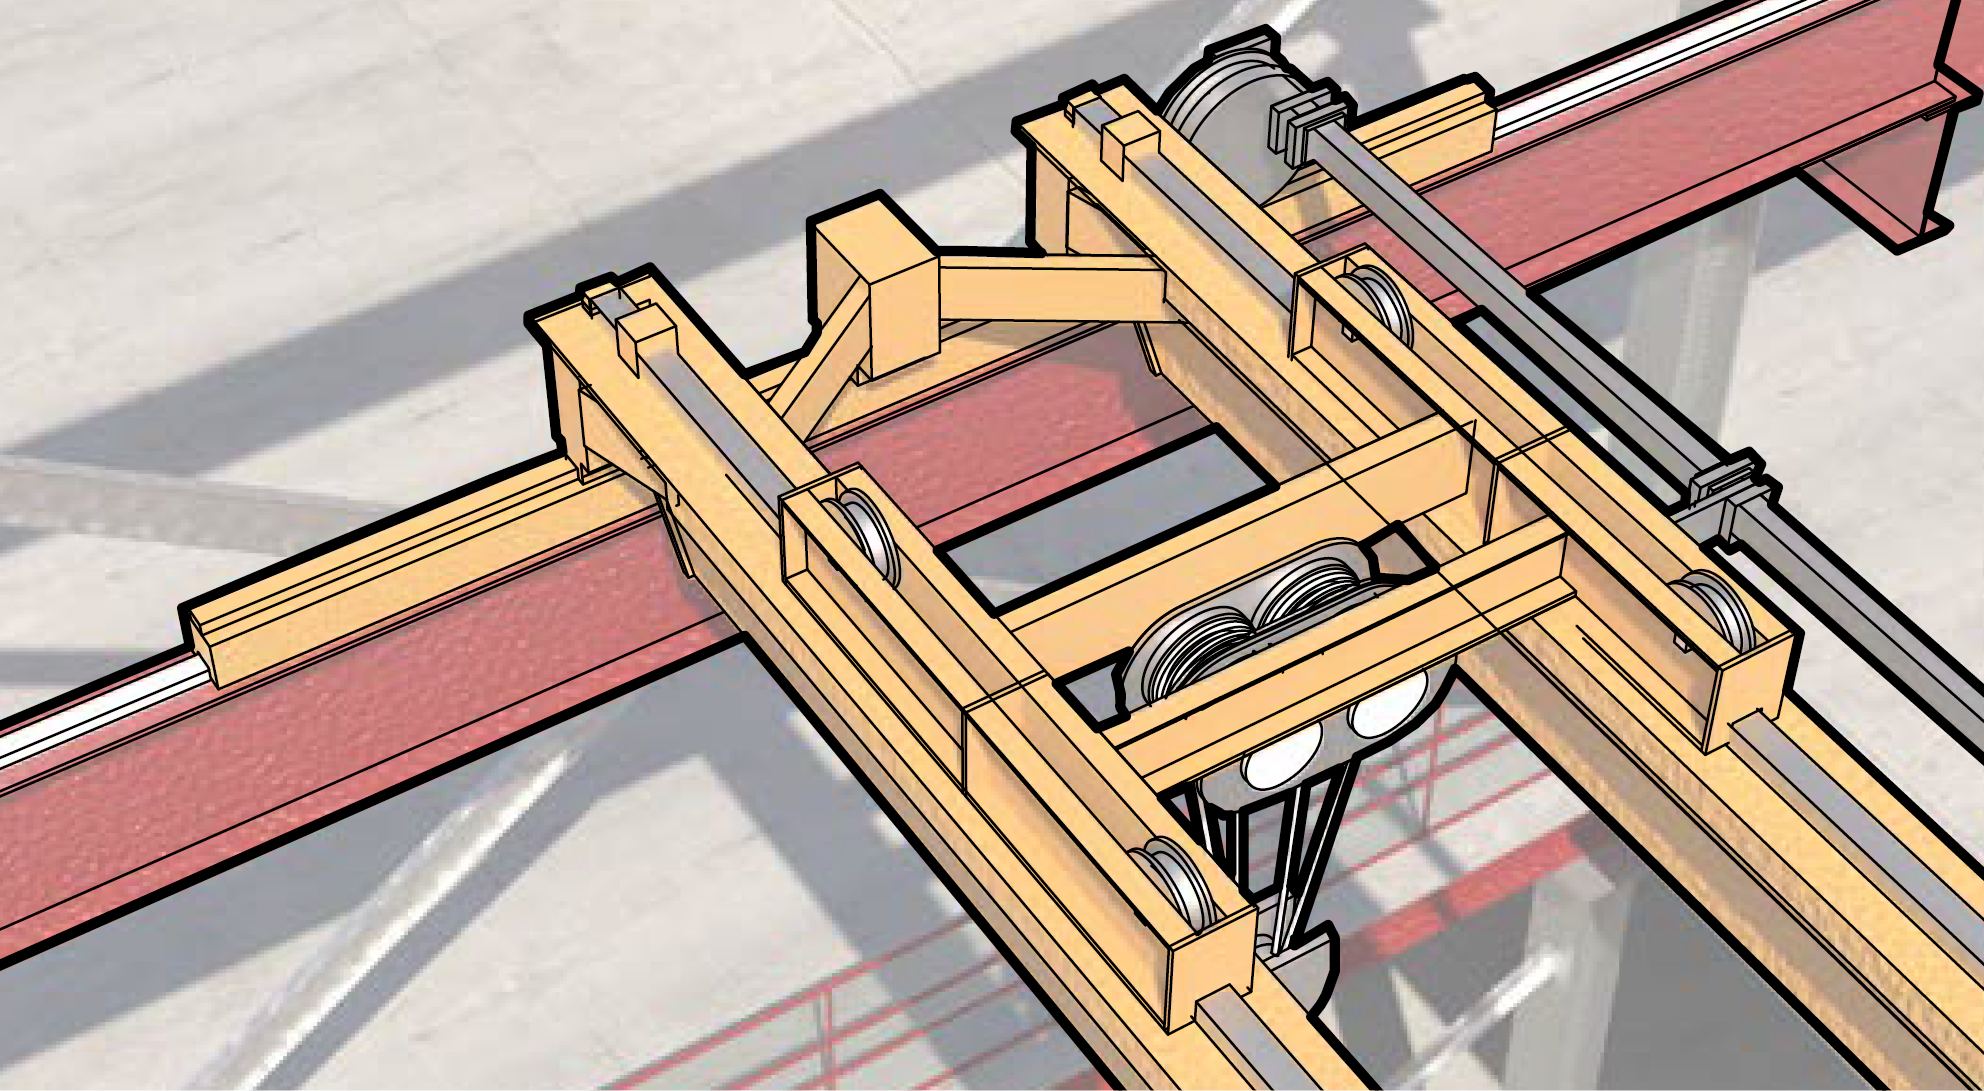
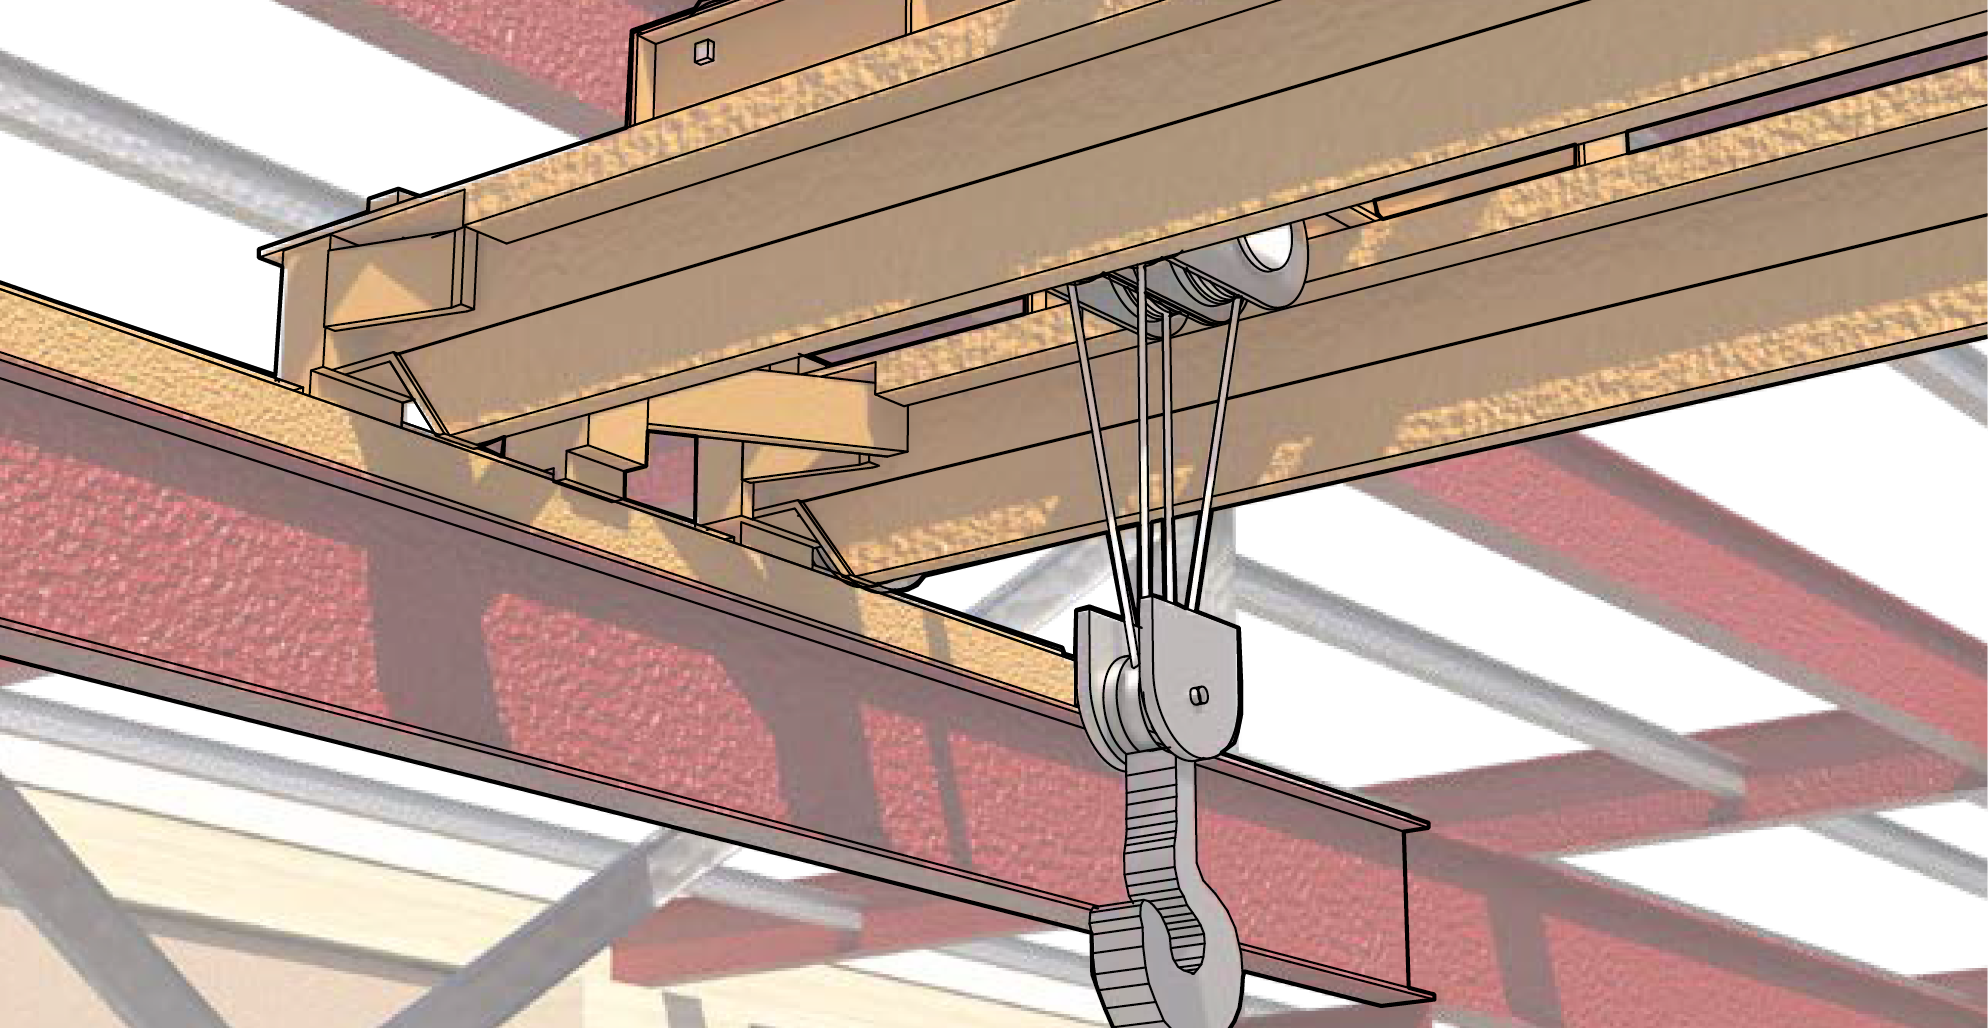
Connection Joint | Crane sits on a steel bracket welded to a W14 steel column.
Trolley System | The trolley frame moves along the Drive Girder and Bridge Rail, ensuring side-to-side movement.
Overhang System | The overhang crane system has end trucks that rest on the runway beam and lock into the Runway Rail, ensuring front-to-back movement.
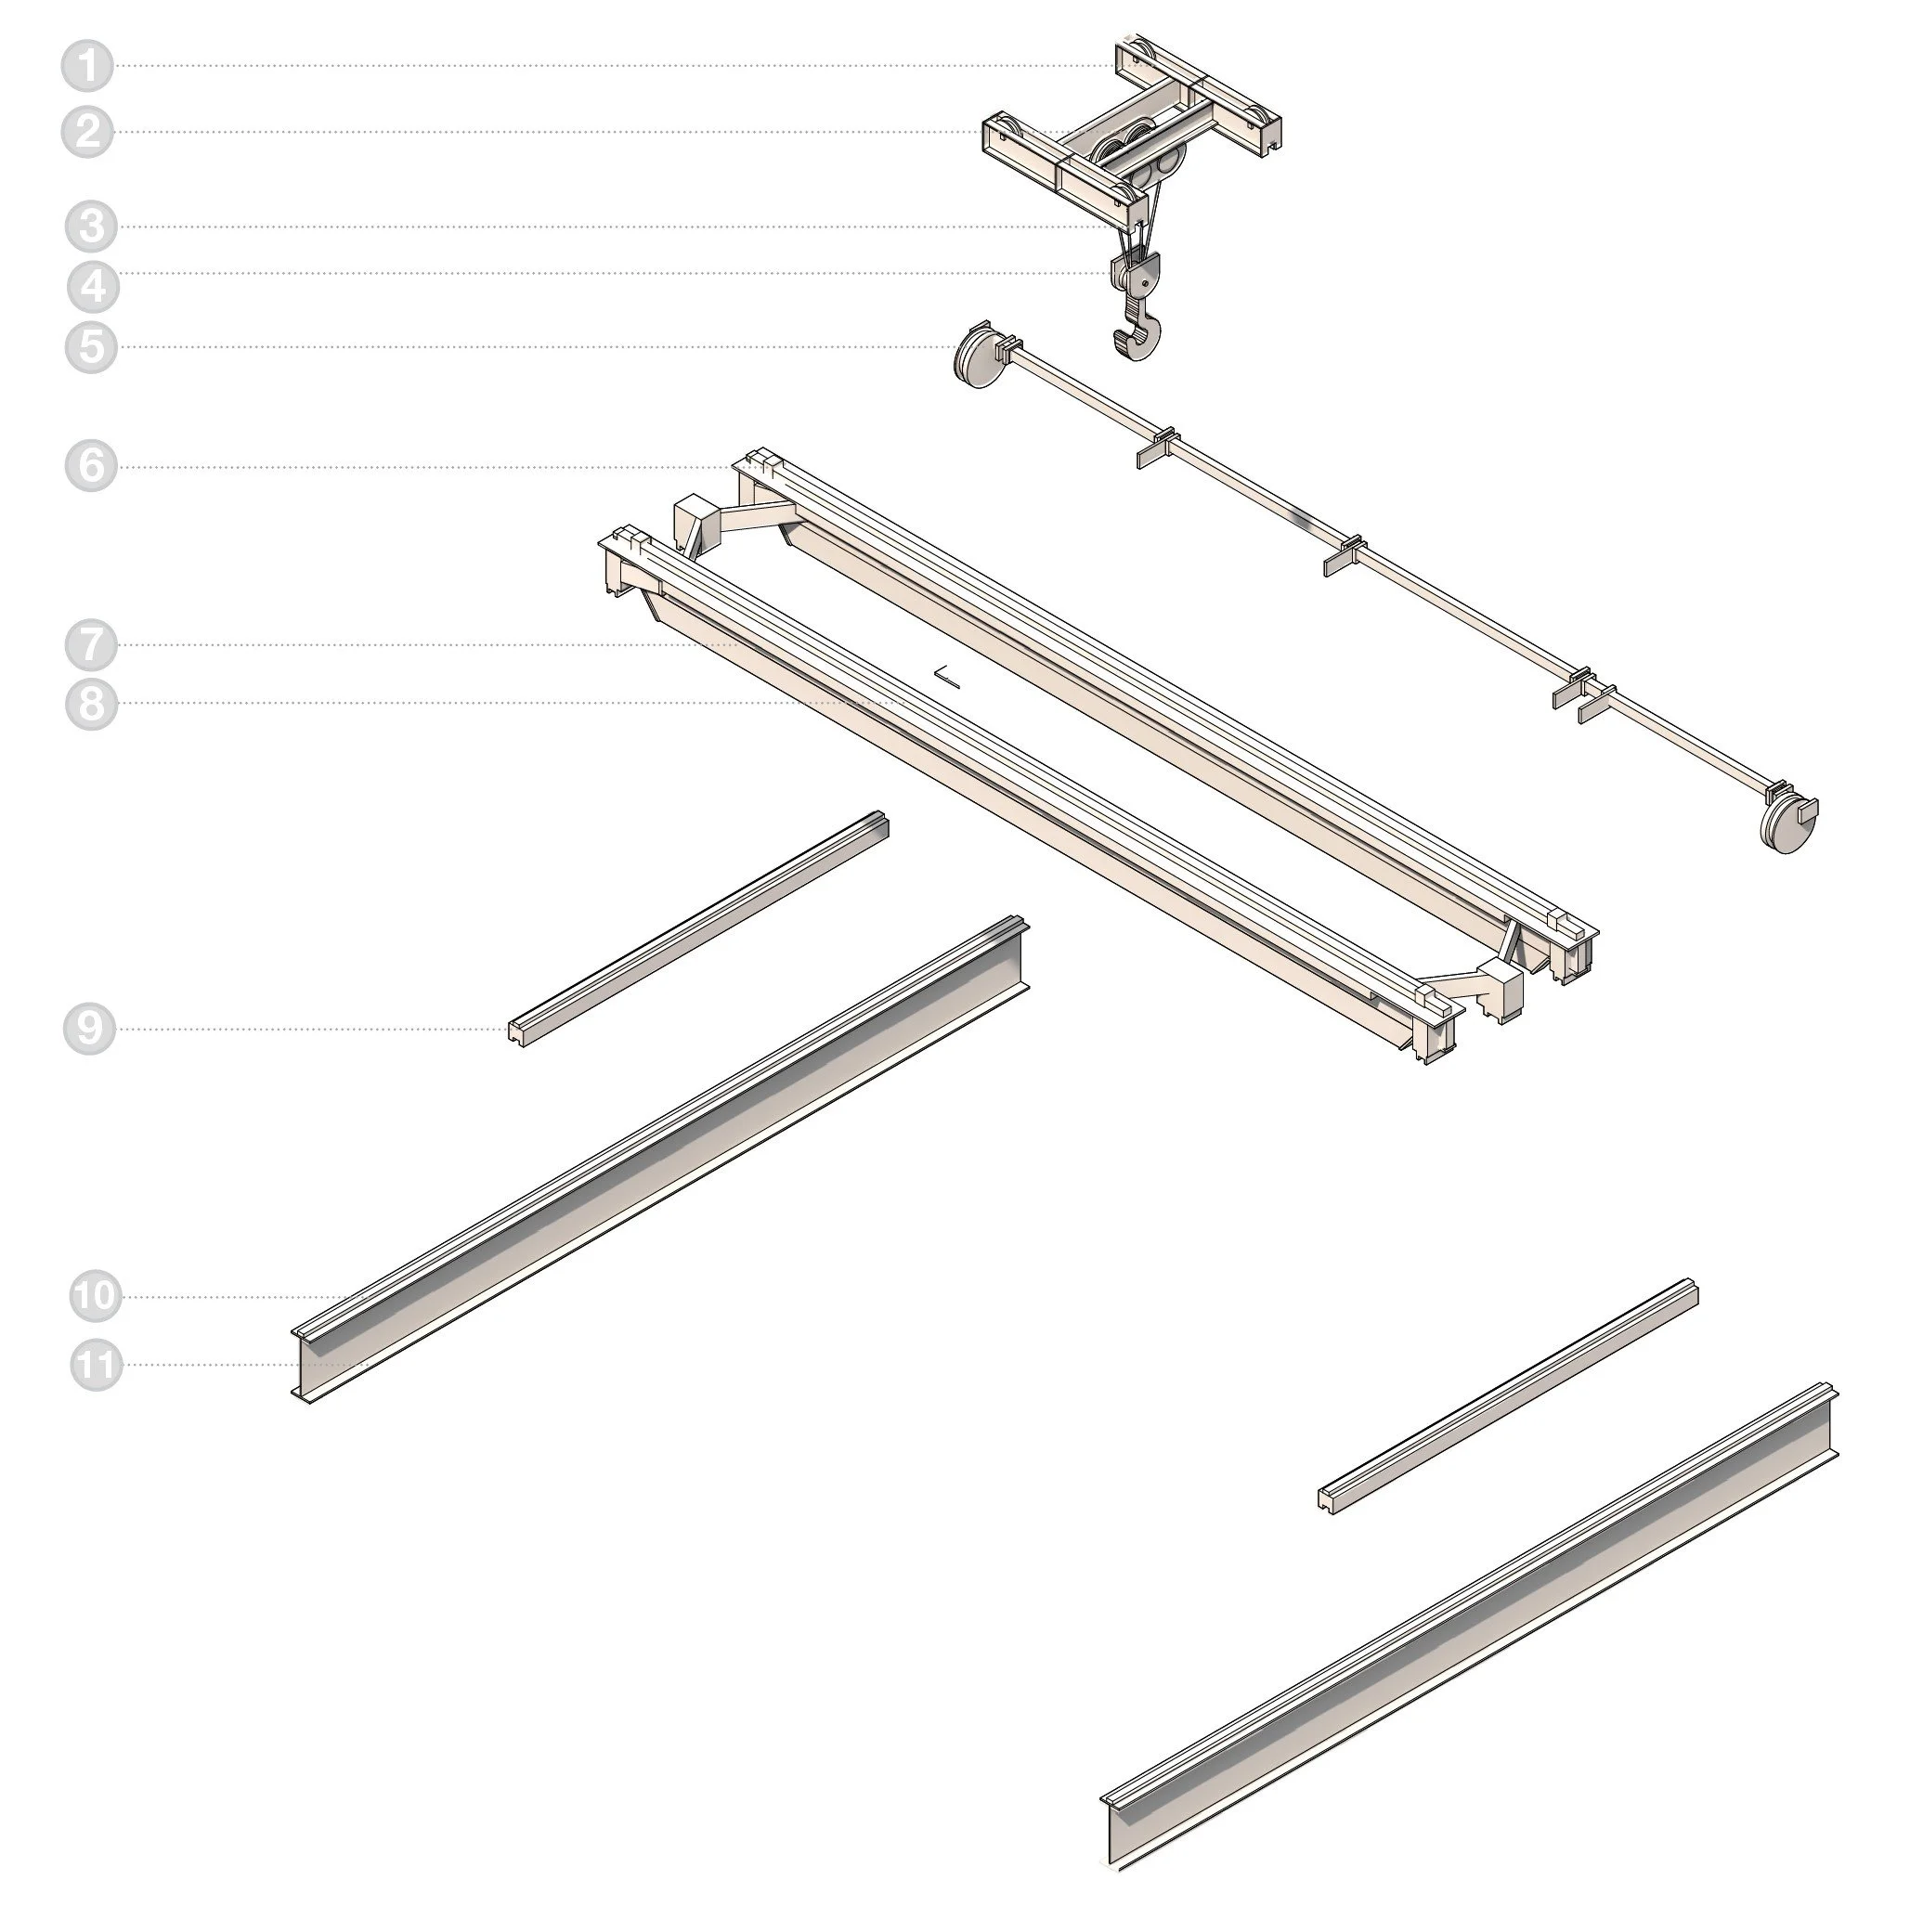
OVERHEAD BRIDGE CRANE ASSEMBLY
1
2
Trolley Frame
3
4
Hook Block
Upper Block (Hoist)
Wire Rope
5
6
Bridge Idler Wheel
Trolley End Stop
7
8
9
10
11
Drive Girder
Bridge Rail
End Truck
Runway Rail
Runway Beam
-
![]()
Overhead View of Logistics + Processing from Floor 1
-
![]()
Lobby of Depot along Via Portuense
-
![]()
Overhead View of Logistics + Processing from Tiber River
-
![]()
Public Front along Via Portuense