THE UNITY COMMUNITY CENTER
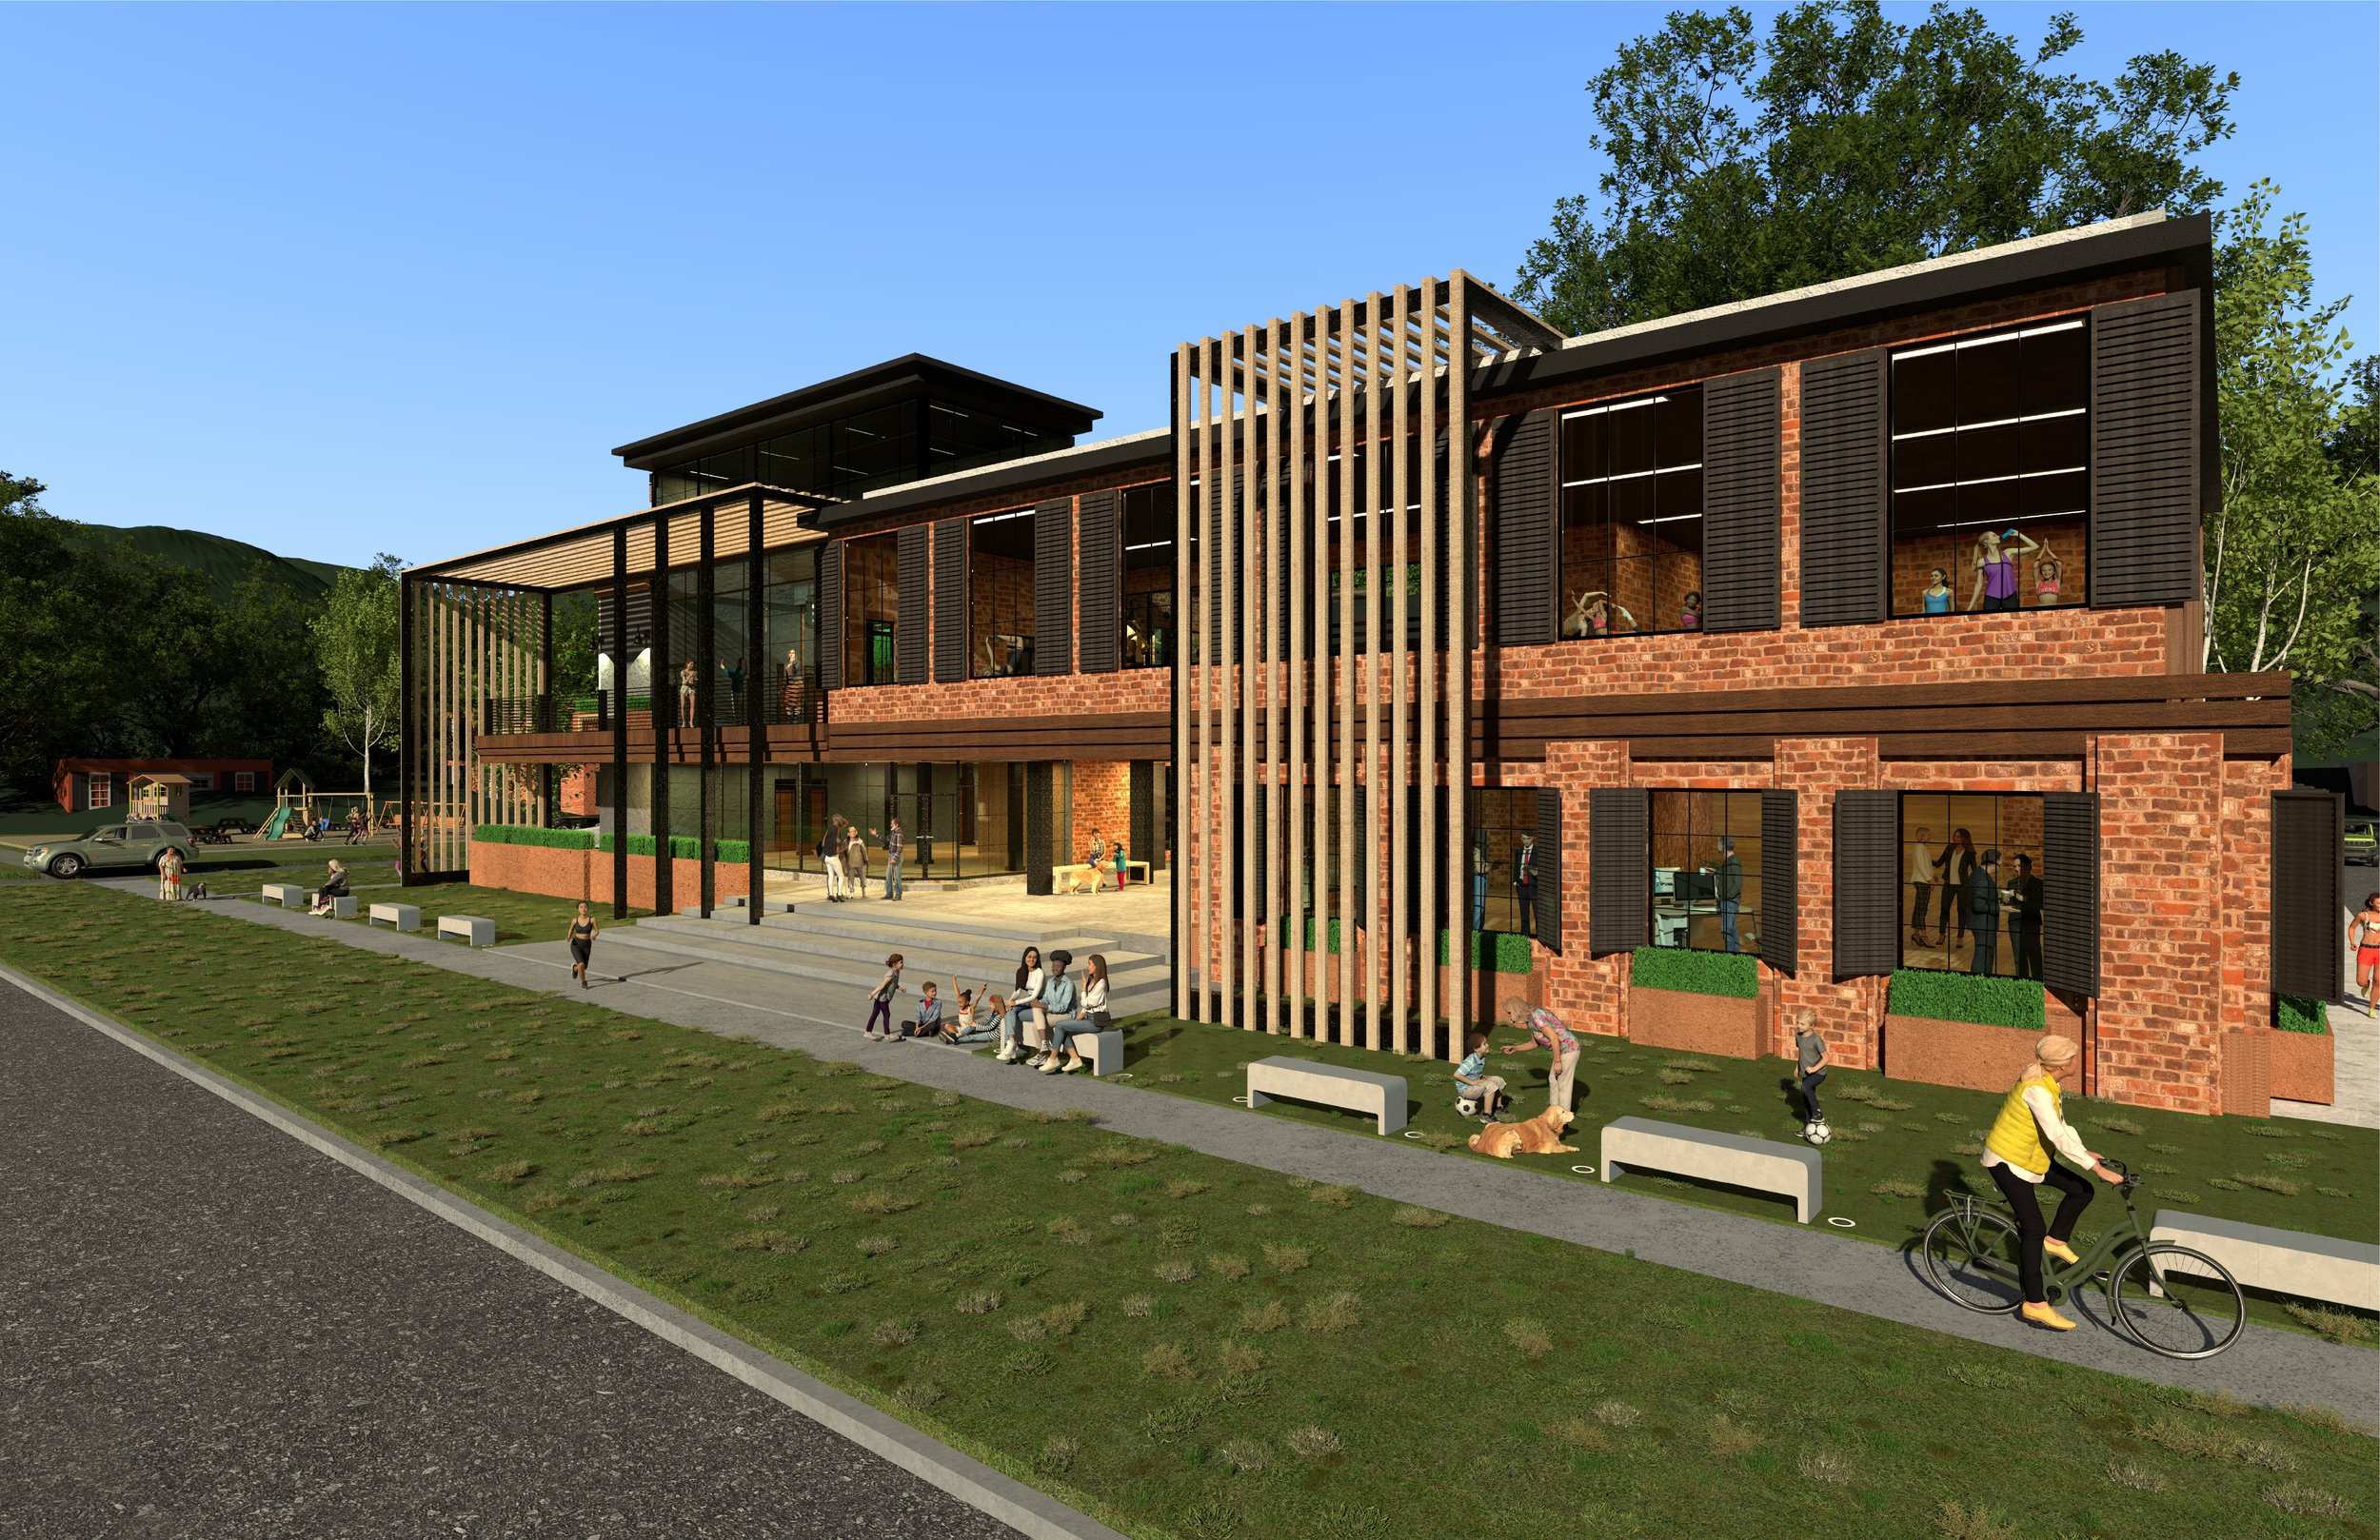
A civic gathering space in South Pittsburg, Tennessee, sits on 2nd Street to bridge historically segregated neighborhoods. The design addresses the town's industrial legacy through intuitive circulation paths and flexible community programming that foster inclusion and social connection.
CIVIC & URBAN INTERVENTION
LOCATION | SOUTH PITTSBURG, TN
THE URBAN SEAM
The Urban Division | 2nd Street served as a historically active line of racial and socio-economic segregation in South Pittsburg.
Material Homage | The industrial design directly honors South Pittsburg’s iron-and-coal manufacturing heritage through exposed iron and brickwork.
Spatial Bridge | By sitting directly on the 2nd Street Threshold, the Unity Community Center acts as a physical and symbolic bridge connecting previously divided neighborhoods into a shared civic destination.
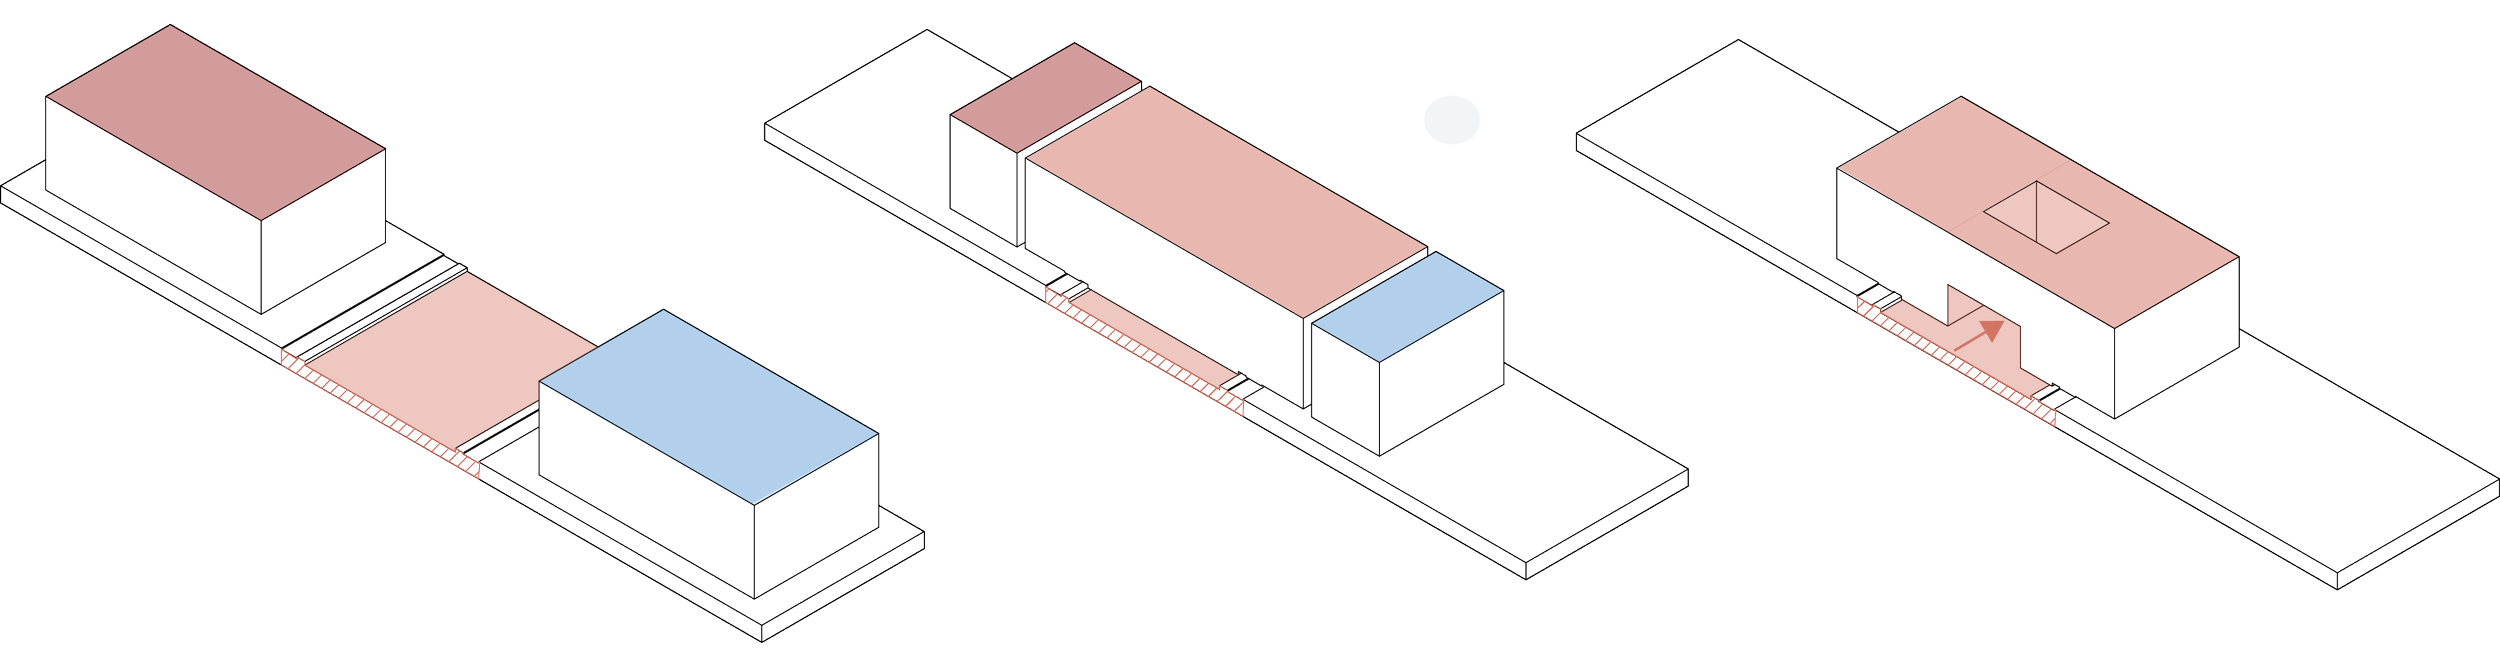
02 | ANCHOR
Massing spans directly over the street axis to establish a physical civic bridge.
03 | CONNECT
Ground plane is carved out, establishing a permeable porch & public circulation threshold.
01 | DIVIDE
The 2nd Street axis as a physical & historical barrier between site parcels.
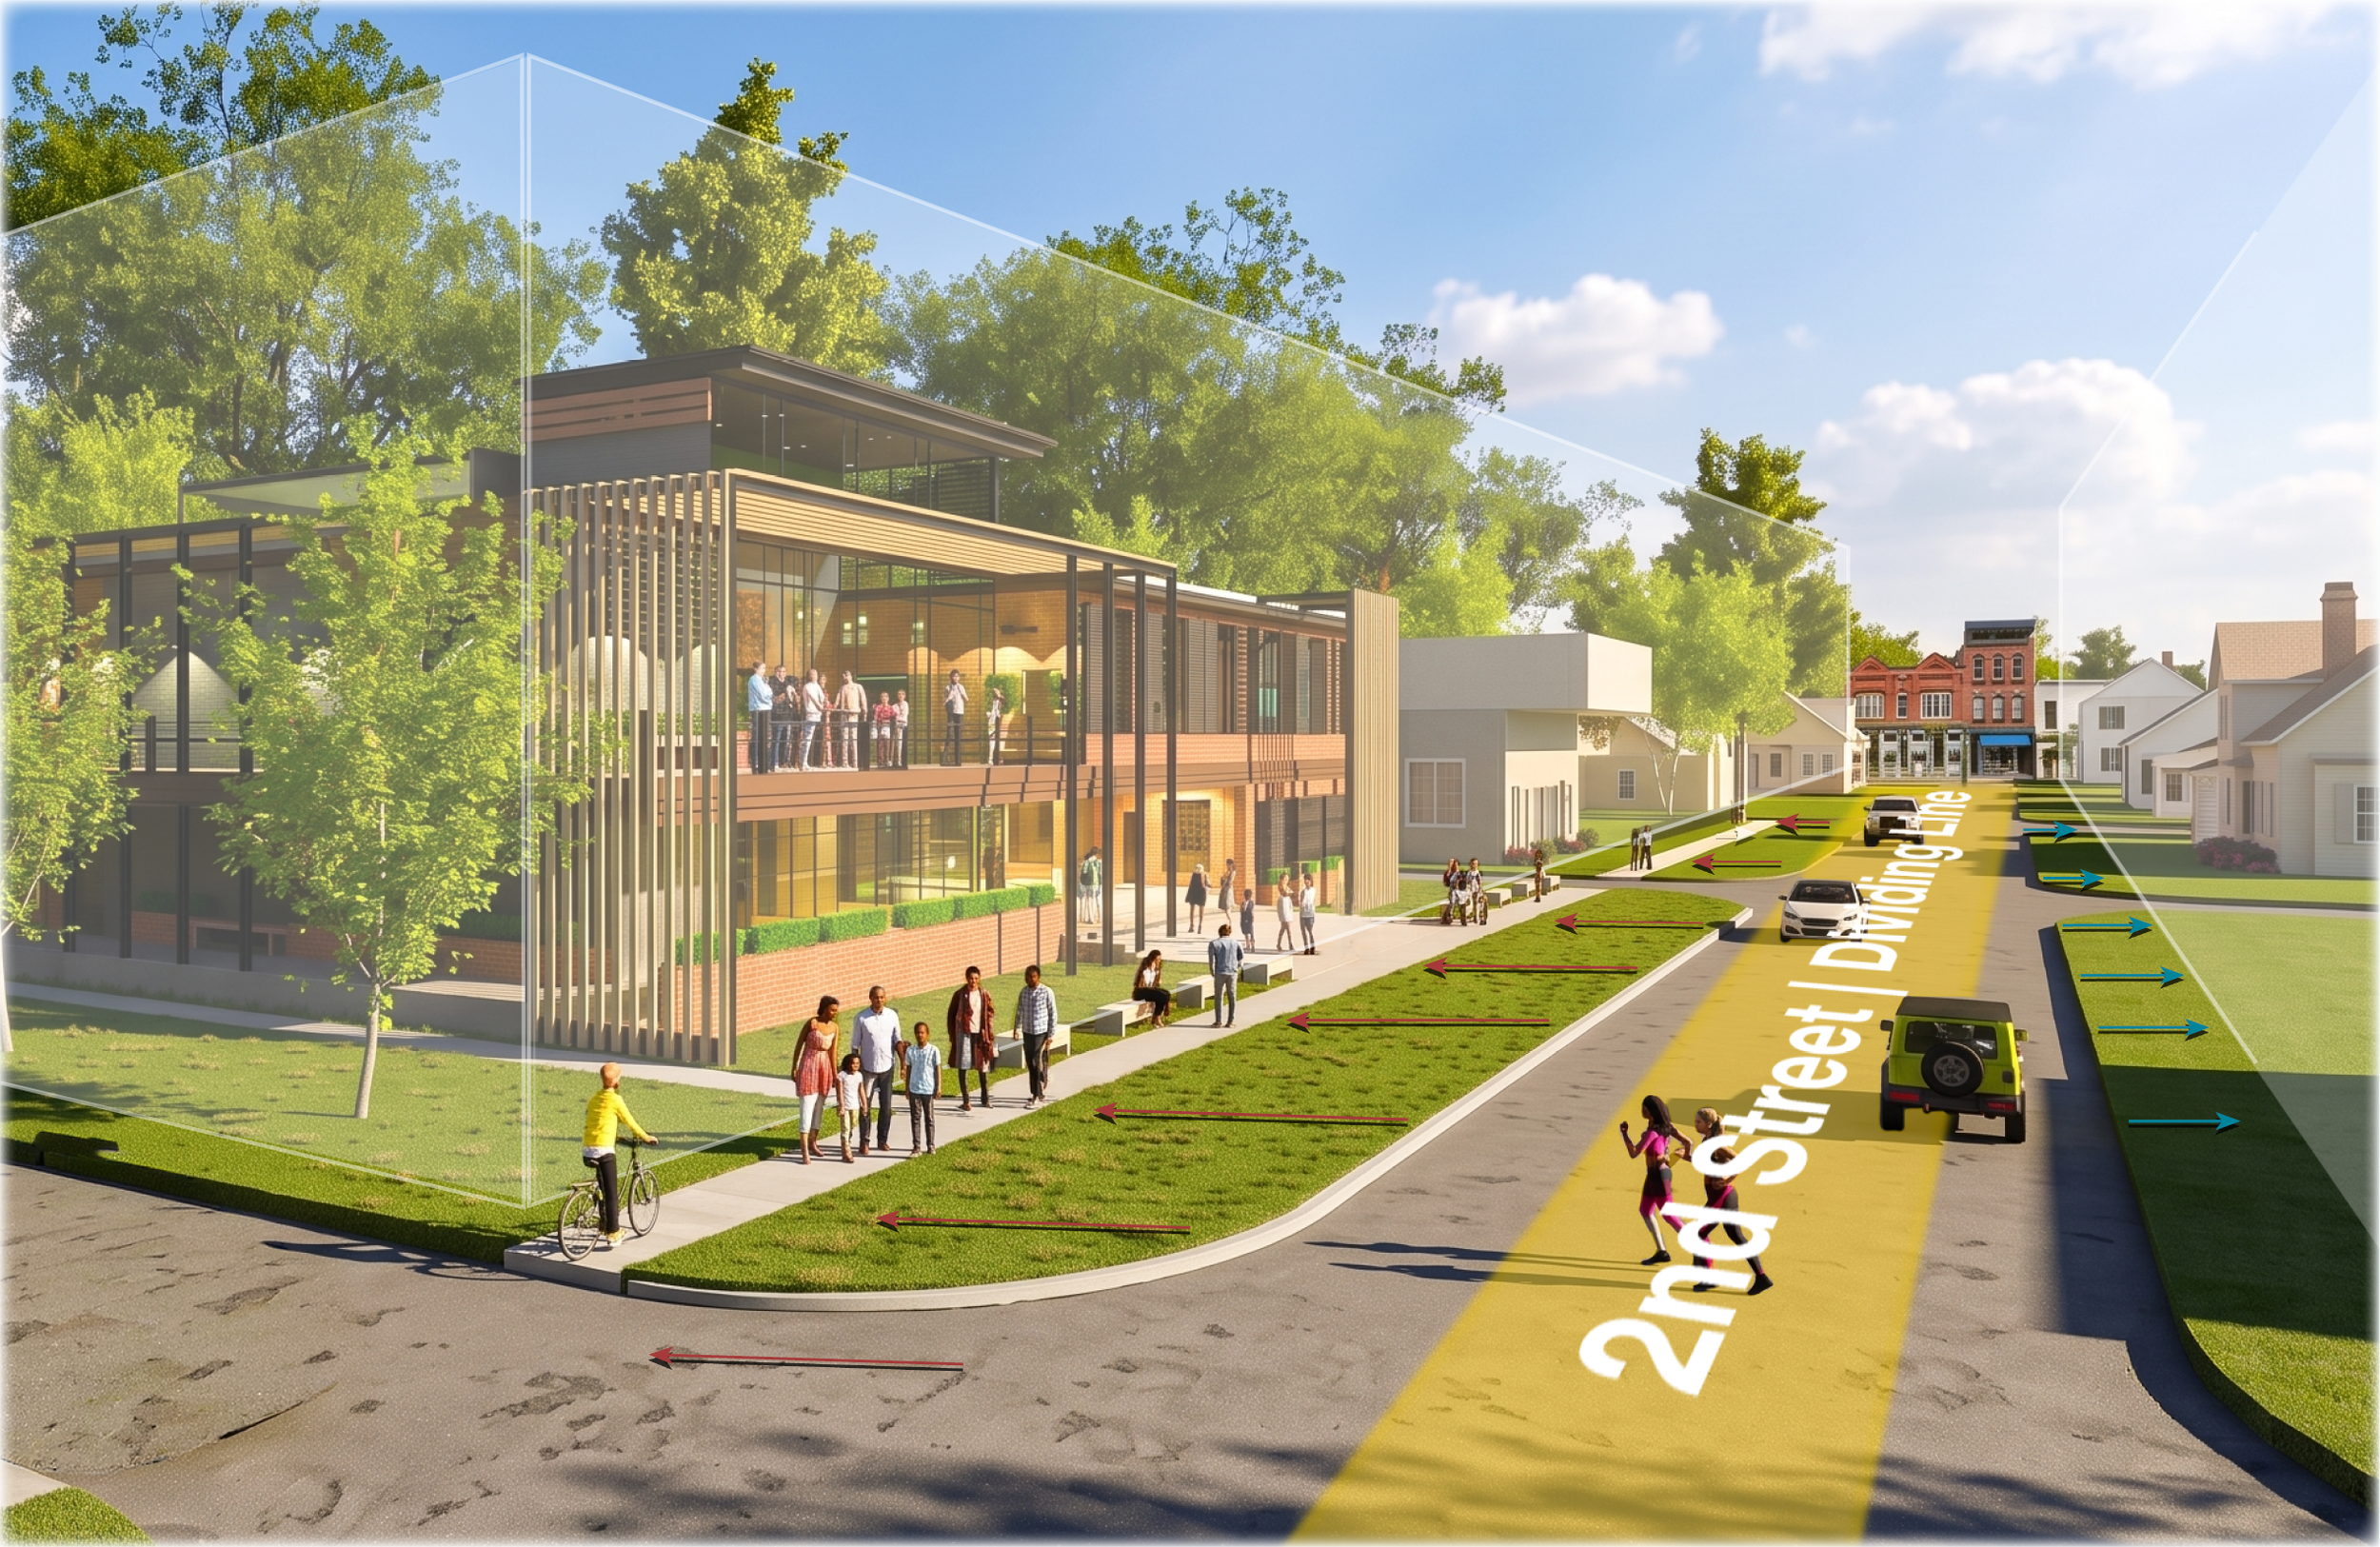
Historically Impoverished Neighborhood (West)
Historically Wealthy Neighborhood (East)
SURROUNDING SITE CONTEXT
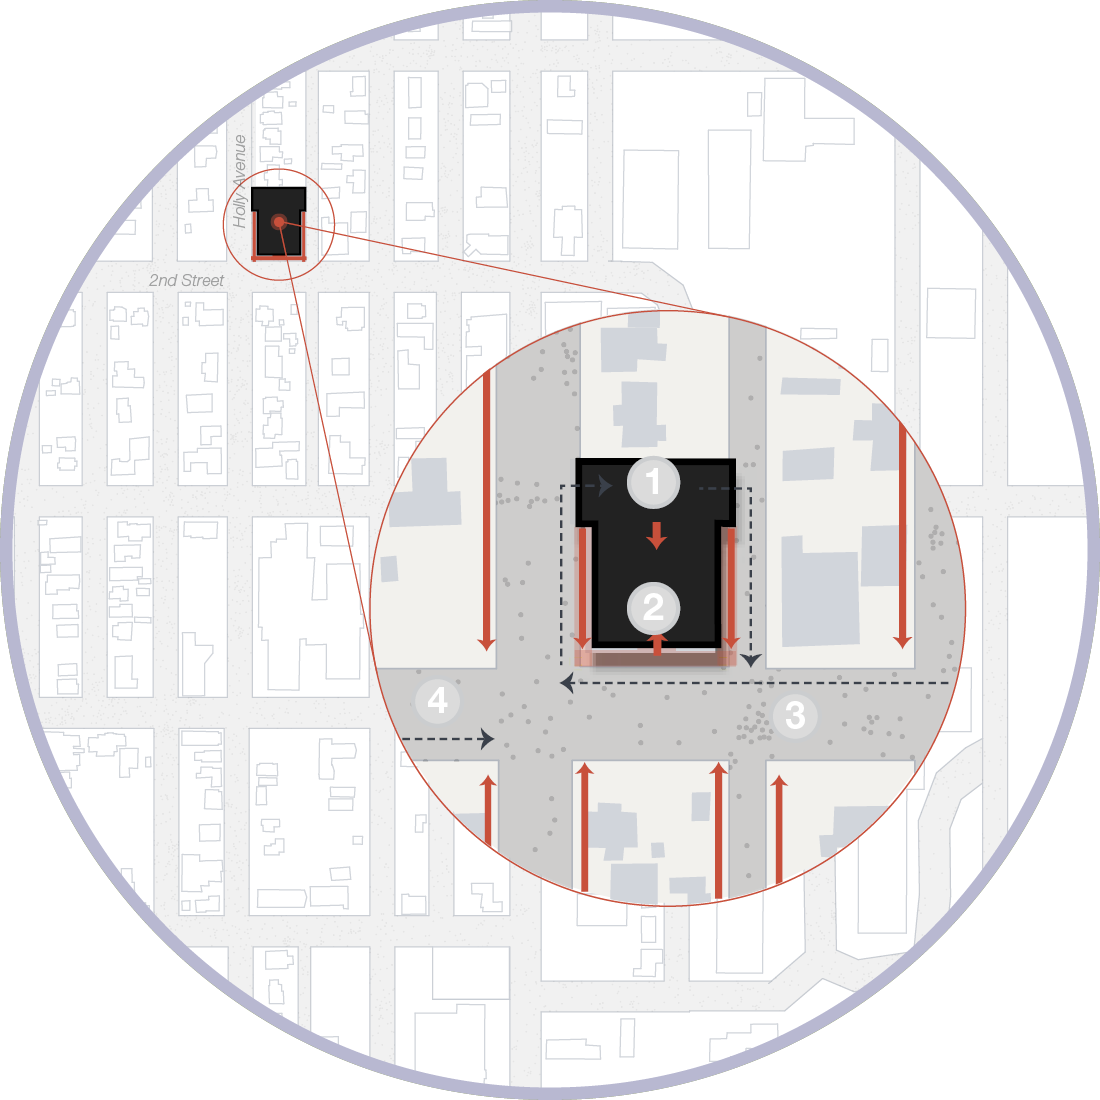
PEDESTRIAN ACCESS
1
2
Rear Vehicular & Service Entrance
3
4
Pedestrian Corridor | 2nd Street
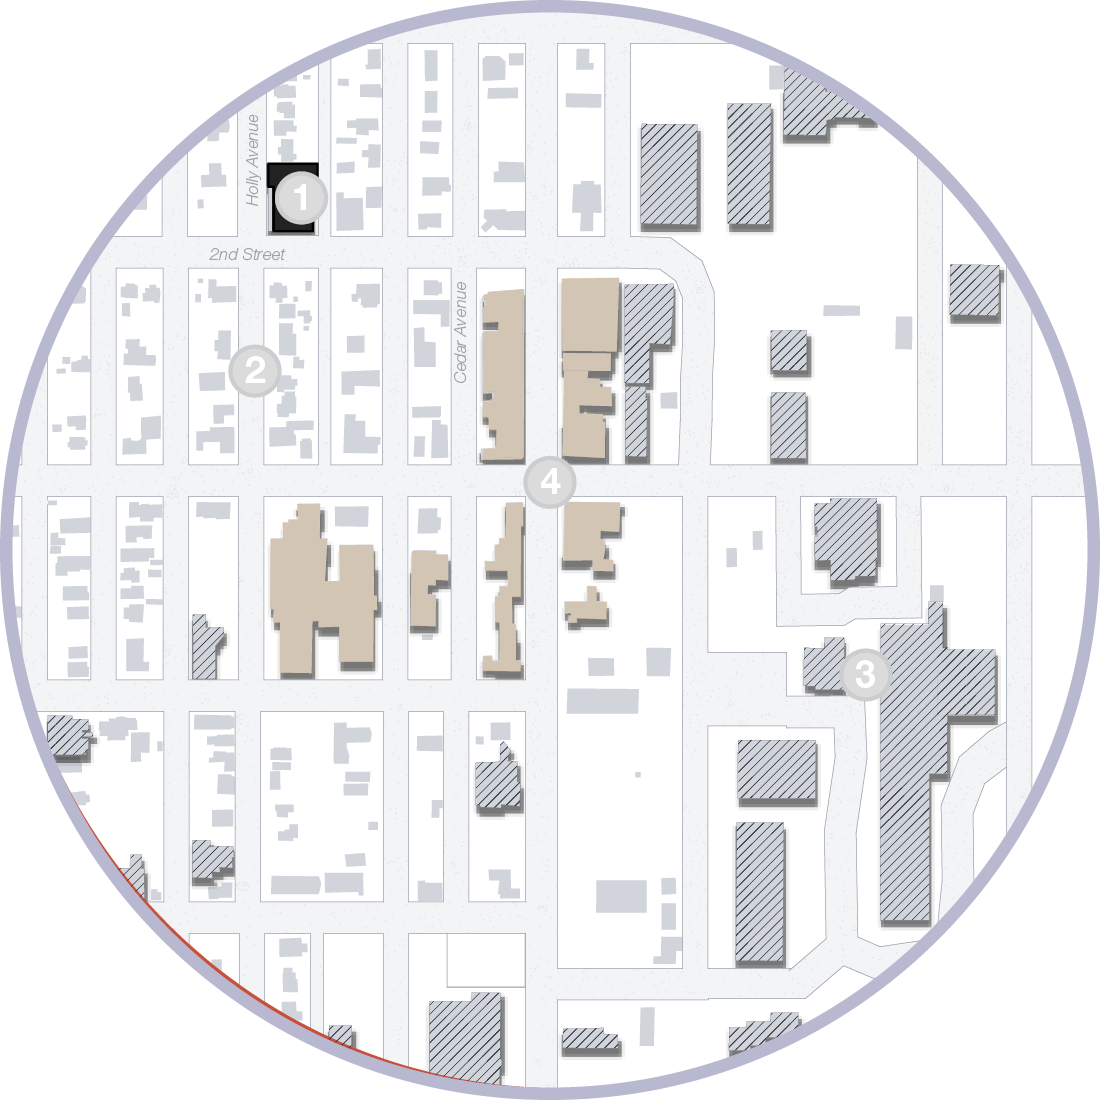
URBAN ZONING & LAND USE
1
2
Project Site | Urban Threshold
Residential Fabric
3
4
Industrial/Manufacturing District
Commercial Corridor (Cedar Avenue)
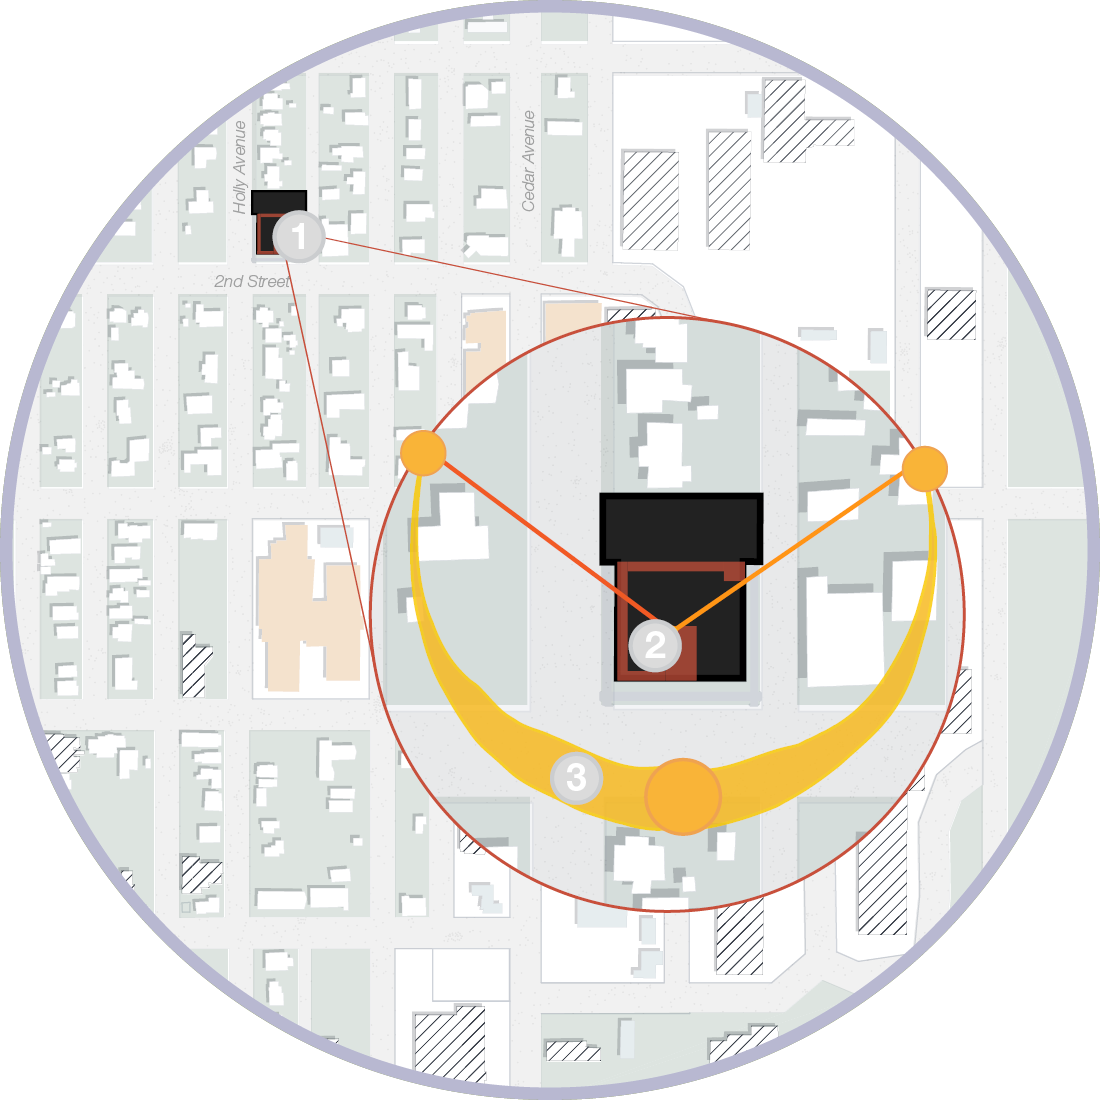
ENVIRONMENT & PUBLIC REALM
1
2
Project Site | 180° 2nd Street and Holly Avenue
Civic Porch & Daylight Atrium
3
Annual Solar Path | 180° South Noon Exposure
Breezeway | Primary Pedestrian Entrance
Neighborhood Civic Bridge
DUAL LOGISTICS FRAMEWORK
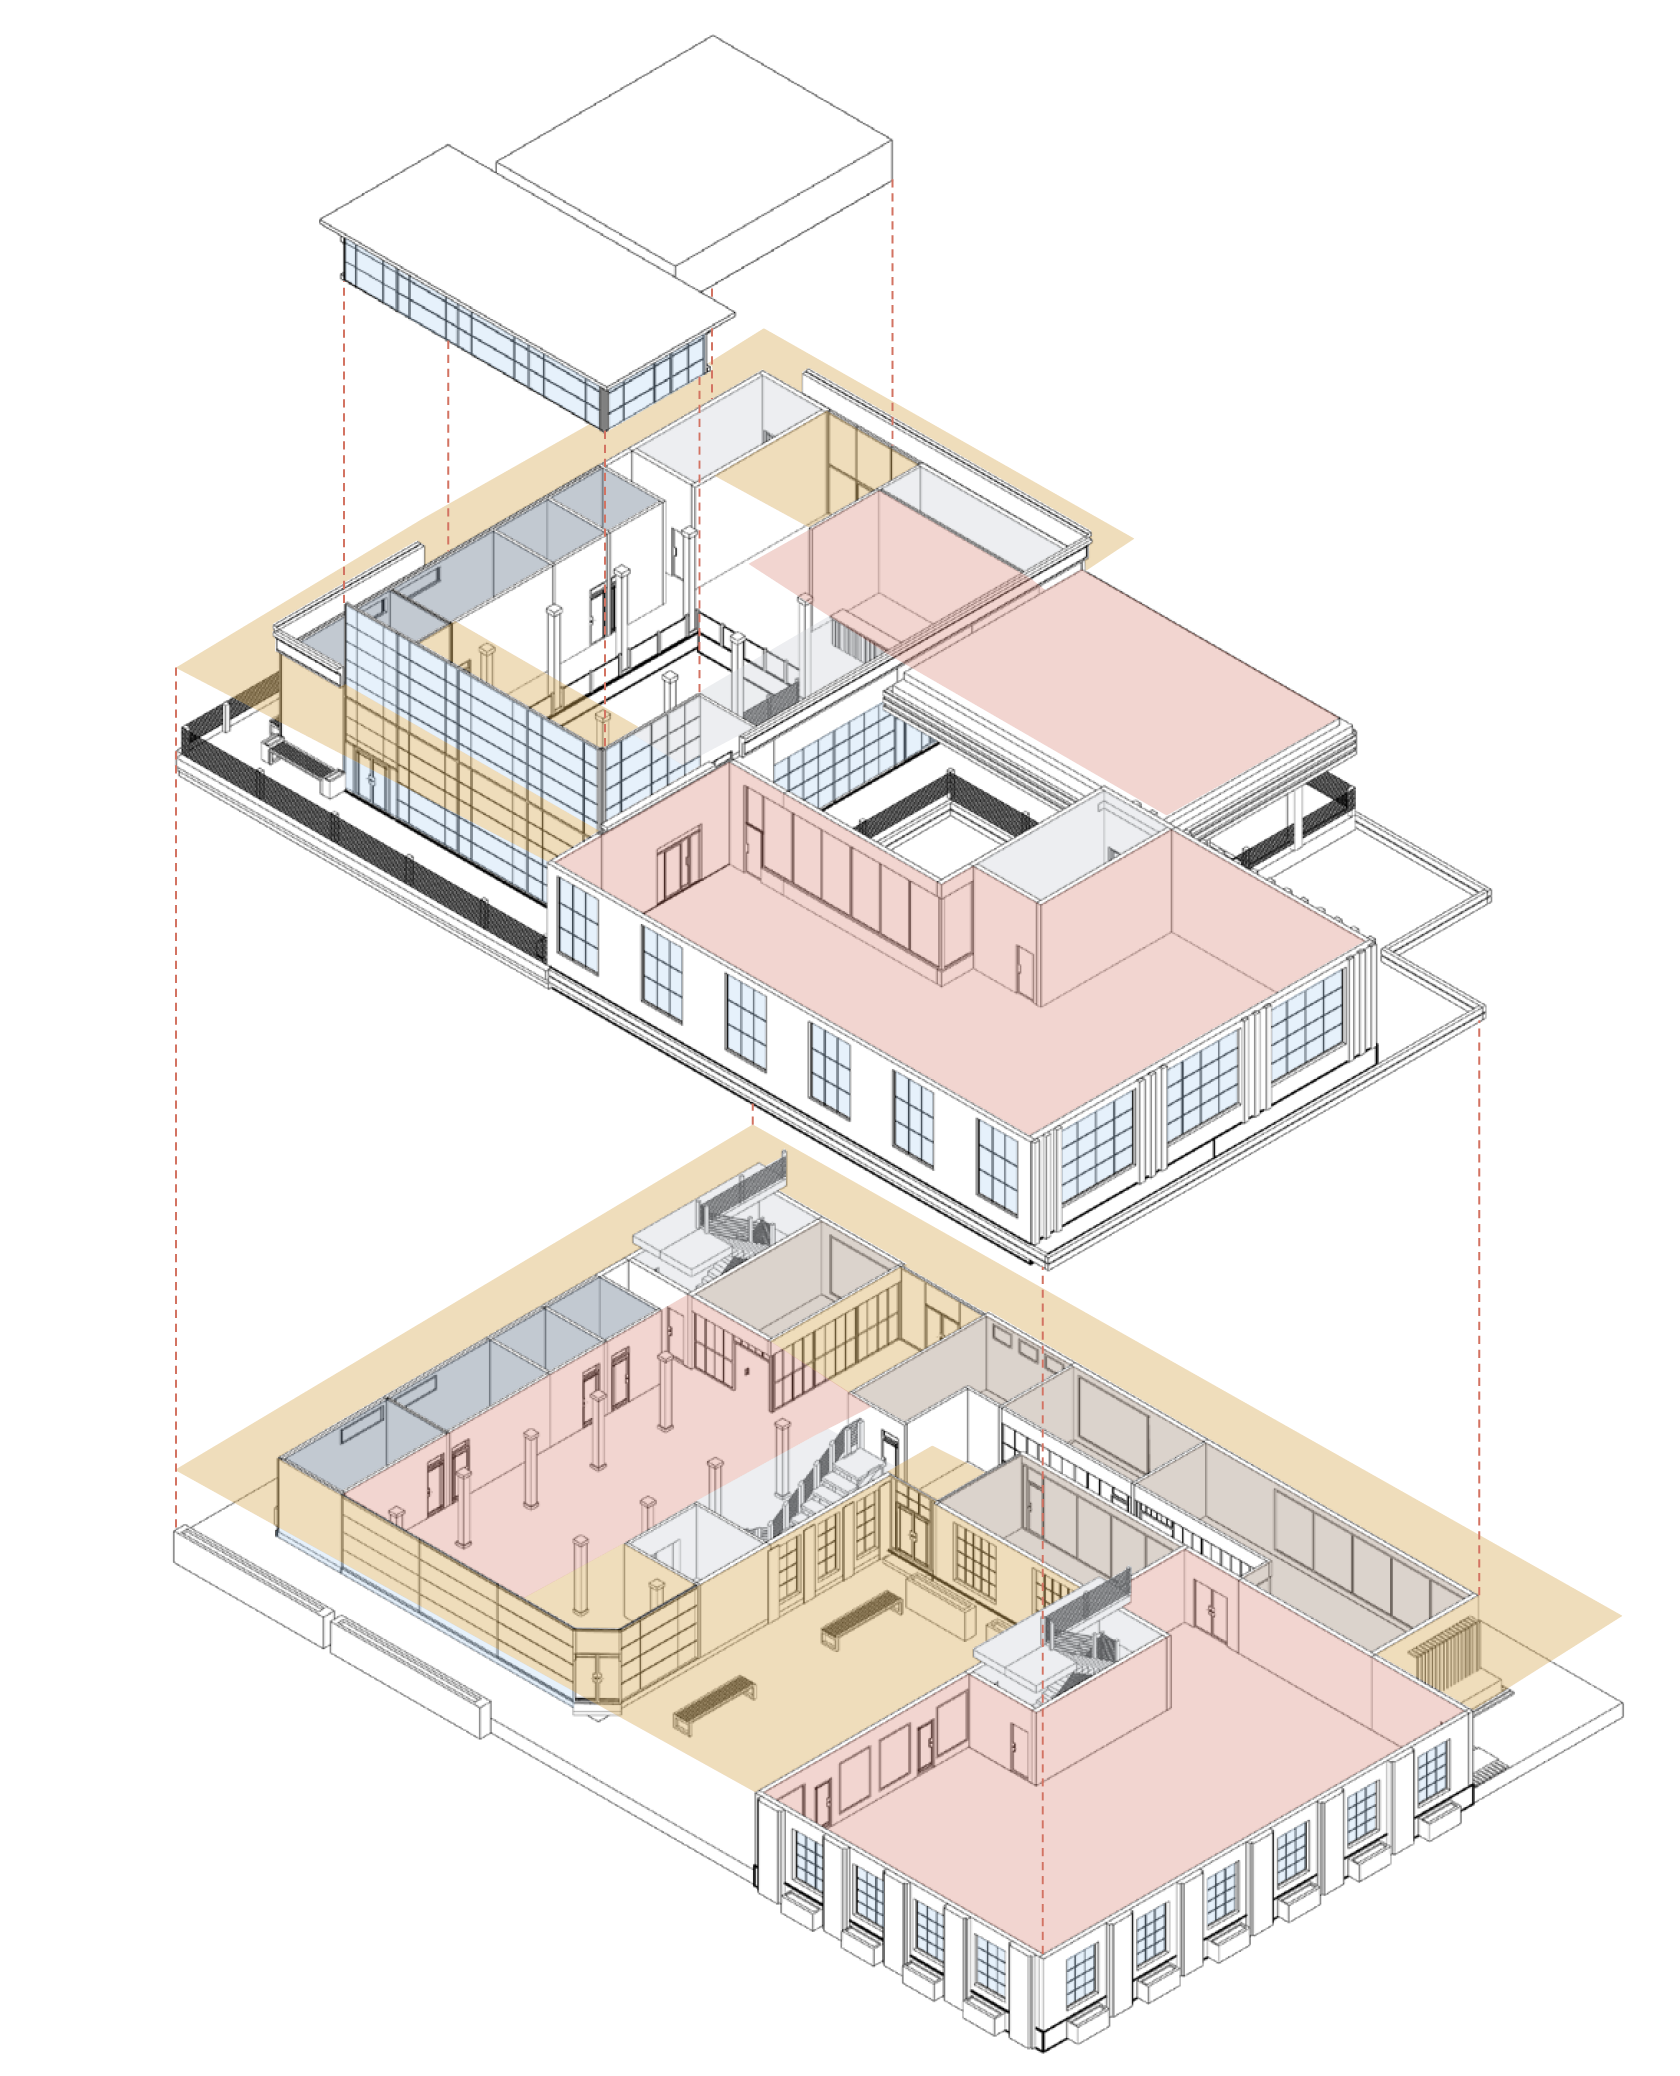
SPATIAL PROGRAM DIVISION AXON
Public Porch & Pedestrian Access | Central outdoor courtyard, entry vestibules, and wrap-around public porches across both levels.
Business Suites, Maker Labs, & Administration | Rentable business offices, community maker laboratories, and administrative suites.
Building & Technical Systems | Mechanical rooms, janitorial closets, restrooms, and primary storage.
Vertical Circulation & Egress | Primary public stairways, egress fire stairs, and central elevator shaft.
Building Envelope Glazing | Highlighting exterior glass facades and apertures.
1
2
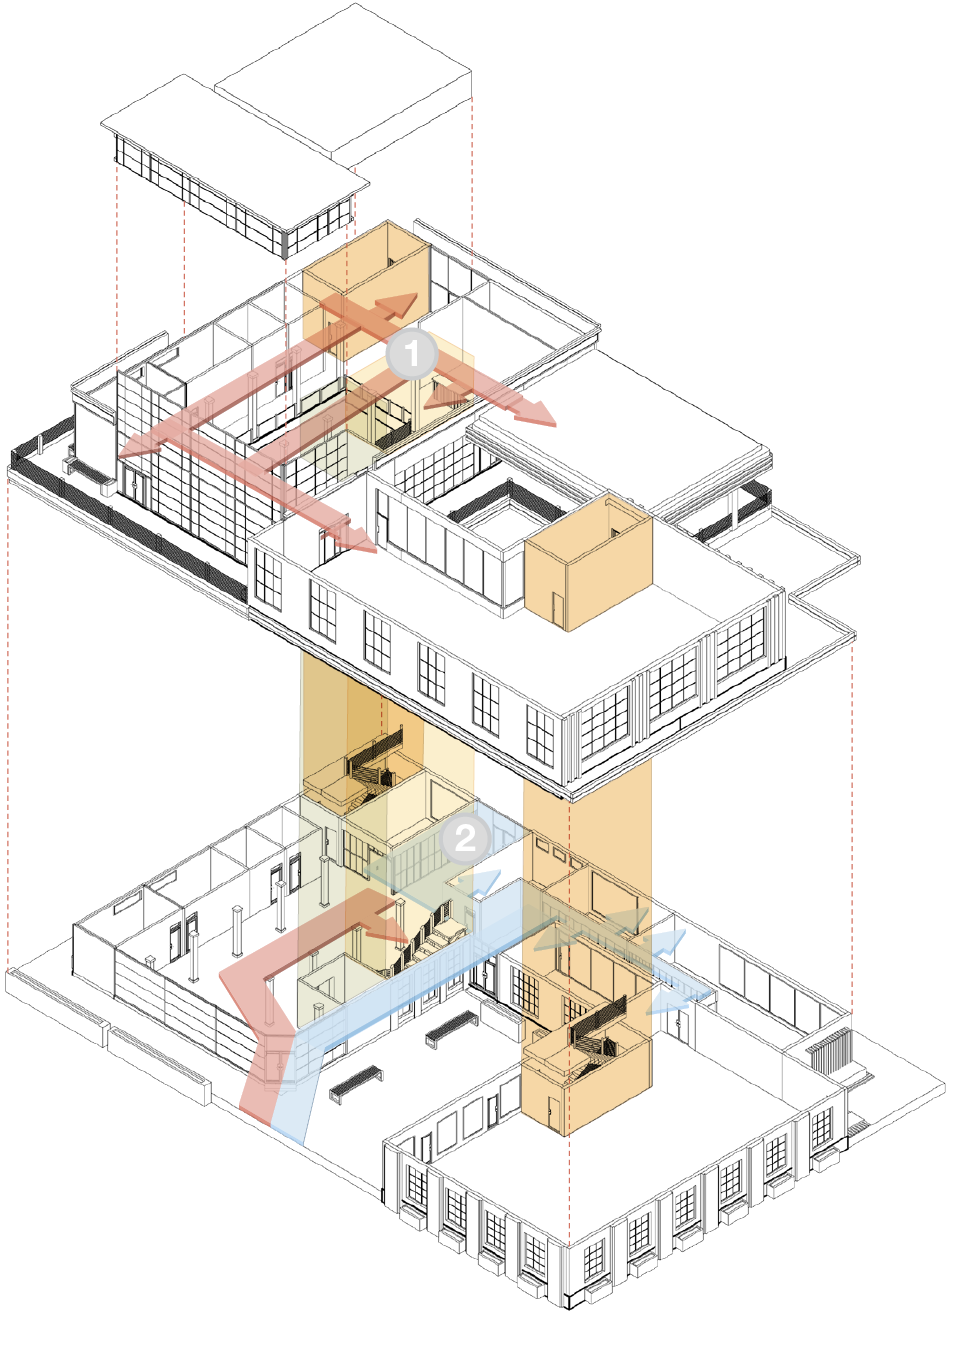
Egress Fire Stair
Decorative Stair
Core Elevator
Public Path | High-volume public pedestrian flow
Private Business Path | Low-volume business personnel & community center staff
PUBLIC VS. PRIVATE CIRCULATION
Civic Event & Exhibition Halls | Main multi-purpose event spaces, upper outdoor deck, & the exhibition gallery.
1
2
Roof Level | Roof & Daylight Atrium
Integrates south-facing skylights to direct natural daylight deep into the central atrium and gallery space below.
3
Second Level | Flexible Indoor & Outdoor Event Spaces
Adaptable indoor community meeting rooms, with an outdoor event deck and spanning porches overlooking 2nd Street and Holly Avenue.
Ground Level | Civic Threshold & Programmatic Anchor
Serves as the main pedestrian hub, housing maker labs, an exhibition gallery, a large event hall, and rentable business offices.
PROGRAMMATIC DISTRIBUTION
PLAN B | SECOND FLOOR
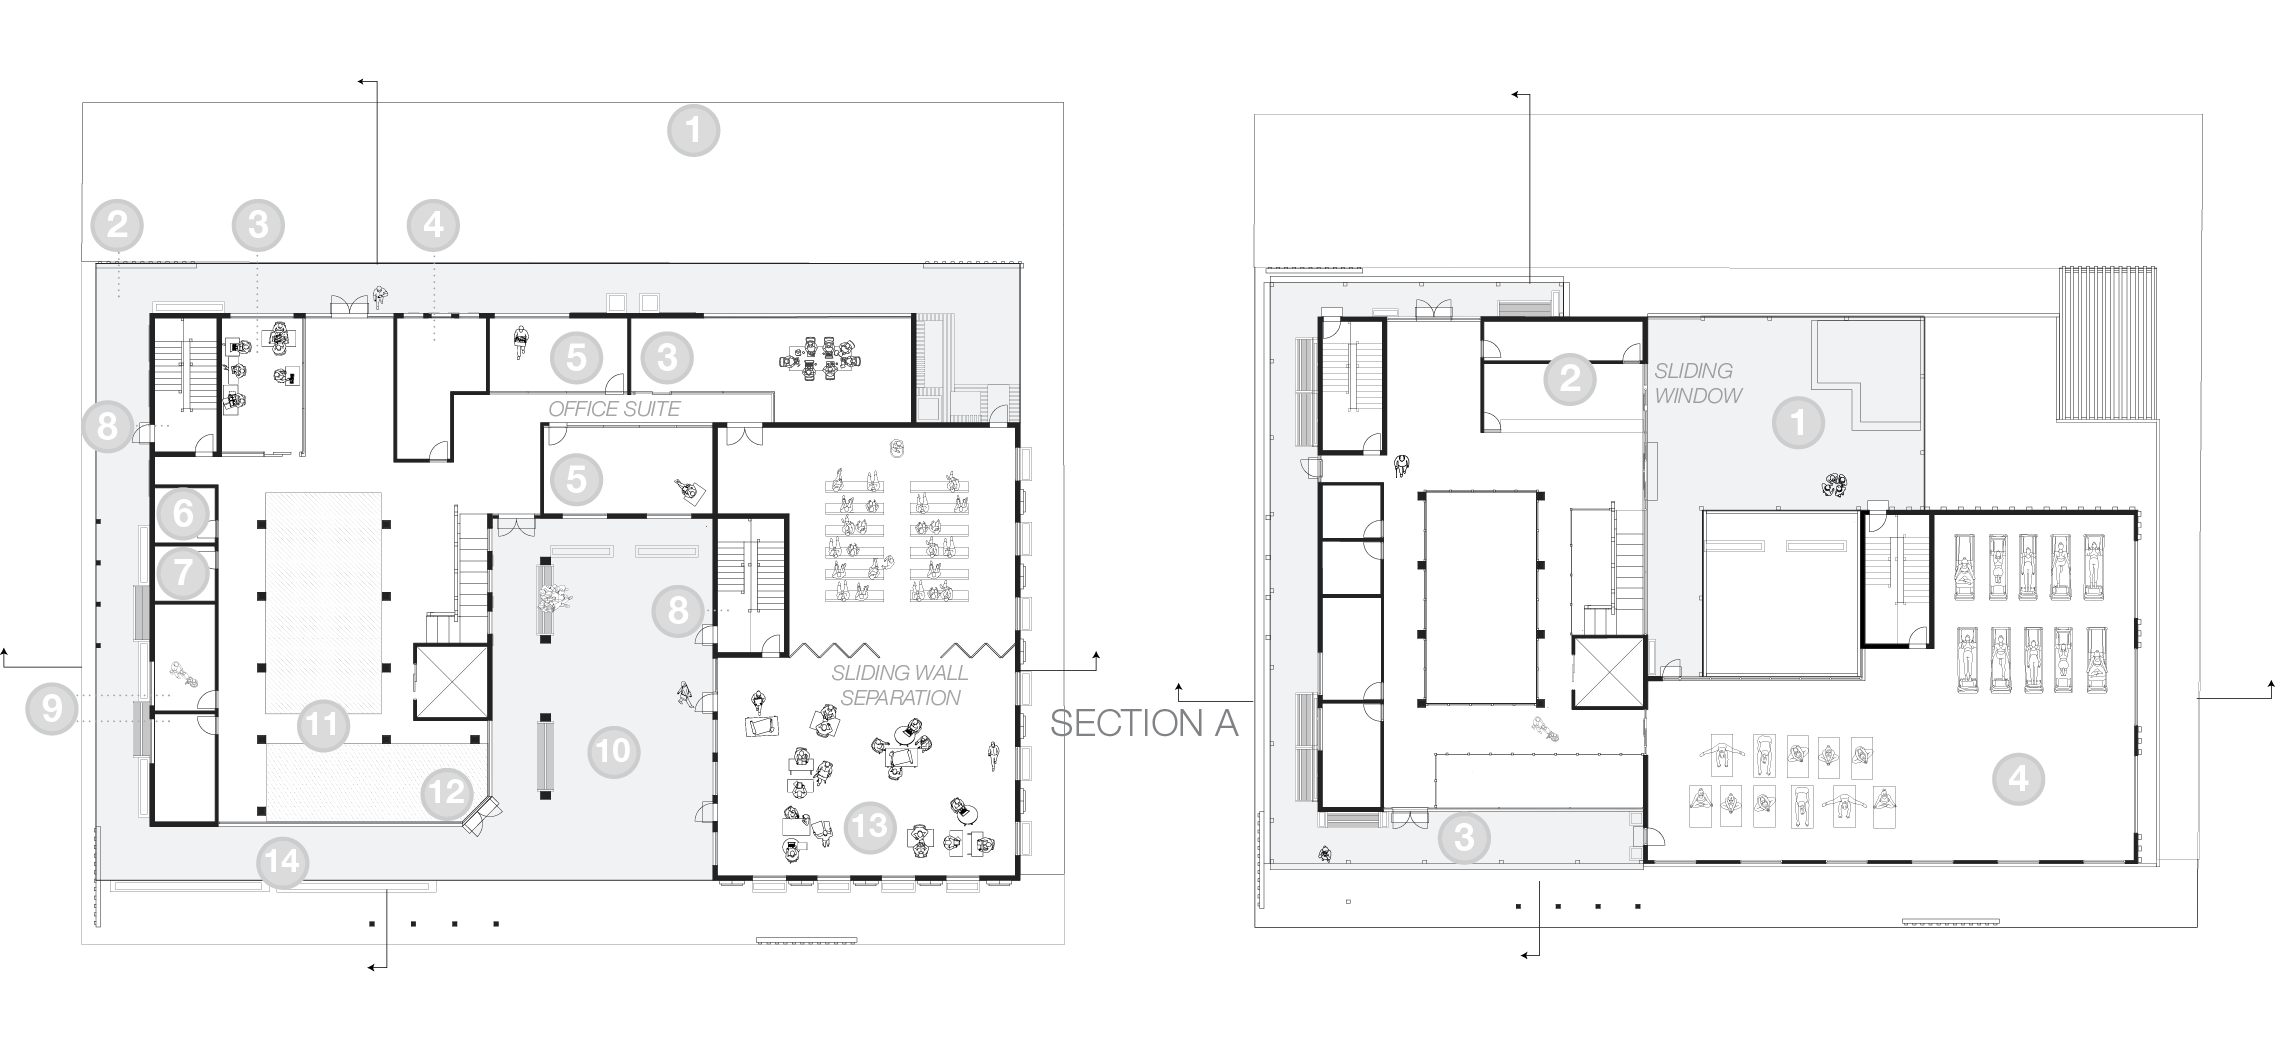
PLAN A | GROUND FLOOR
TECHNICAL RESOLUTION & ORTHOGRAPHICS
Civic Threshold and Office Hub | By aligning major public gathering spaces along the 2nd Street threshold and housing private business spaces and service cores along the rear spine, the architecture balances open civic access with functional operational efficiency.
1
2
On-site Parking
Janitorial Closet
3
4
5
Mechanical Closet
Primary Storage
Business Offices
1
6
7
Rear Service Entrance
Conference Room
8
9
Egress Fire Stair
Restroom
10
South-Facing Skylight
Courtyard
2
Double Height Daylight Atrium
11
12
13
14
3
Interior Balcony
Vestibule
Main Event Space
Lower Exterior Wrap-Around Porch
Upper Civic Bridge and Event Decks | The upper event deck and wrap-around porch span directly across the street threshold, providing public views of Holly Avenue and 2nd Street
1
2
Outdoor Public Event Space
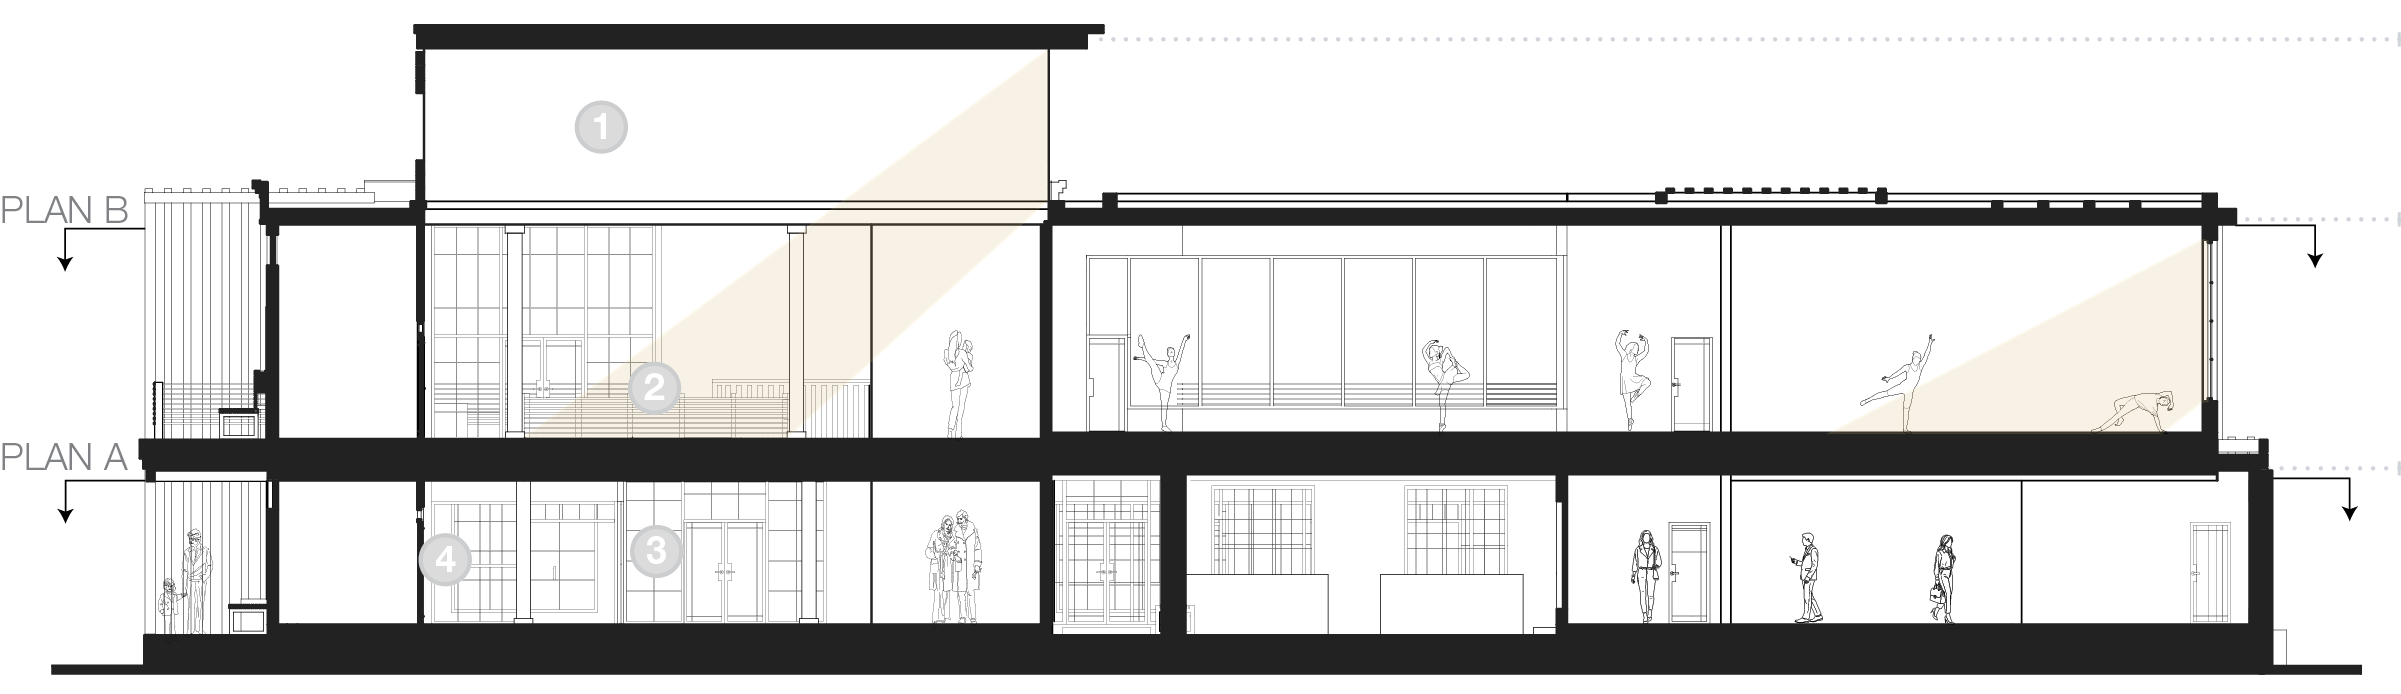
SECTION A | LONGITUDINAL
Exhibition Gallery
4
Bar/Kitchen
Exposed Ironwork & Brickwork
3
4
Daylight Atrium and Vertical Tectonics | A high-performance south-facing roof directs natural sunlight deep into the central atrium and the gallery space below.
Upper Exterior Wrap-Around Porch
Main Event Space
Roof Monitor | +28’-0”
Level 02: Civic Bridge | +14’-0”
Level 01: Ground Plane | 0’-0”
MATERIALITY & INTERIOR ATMOSPHERE
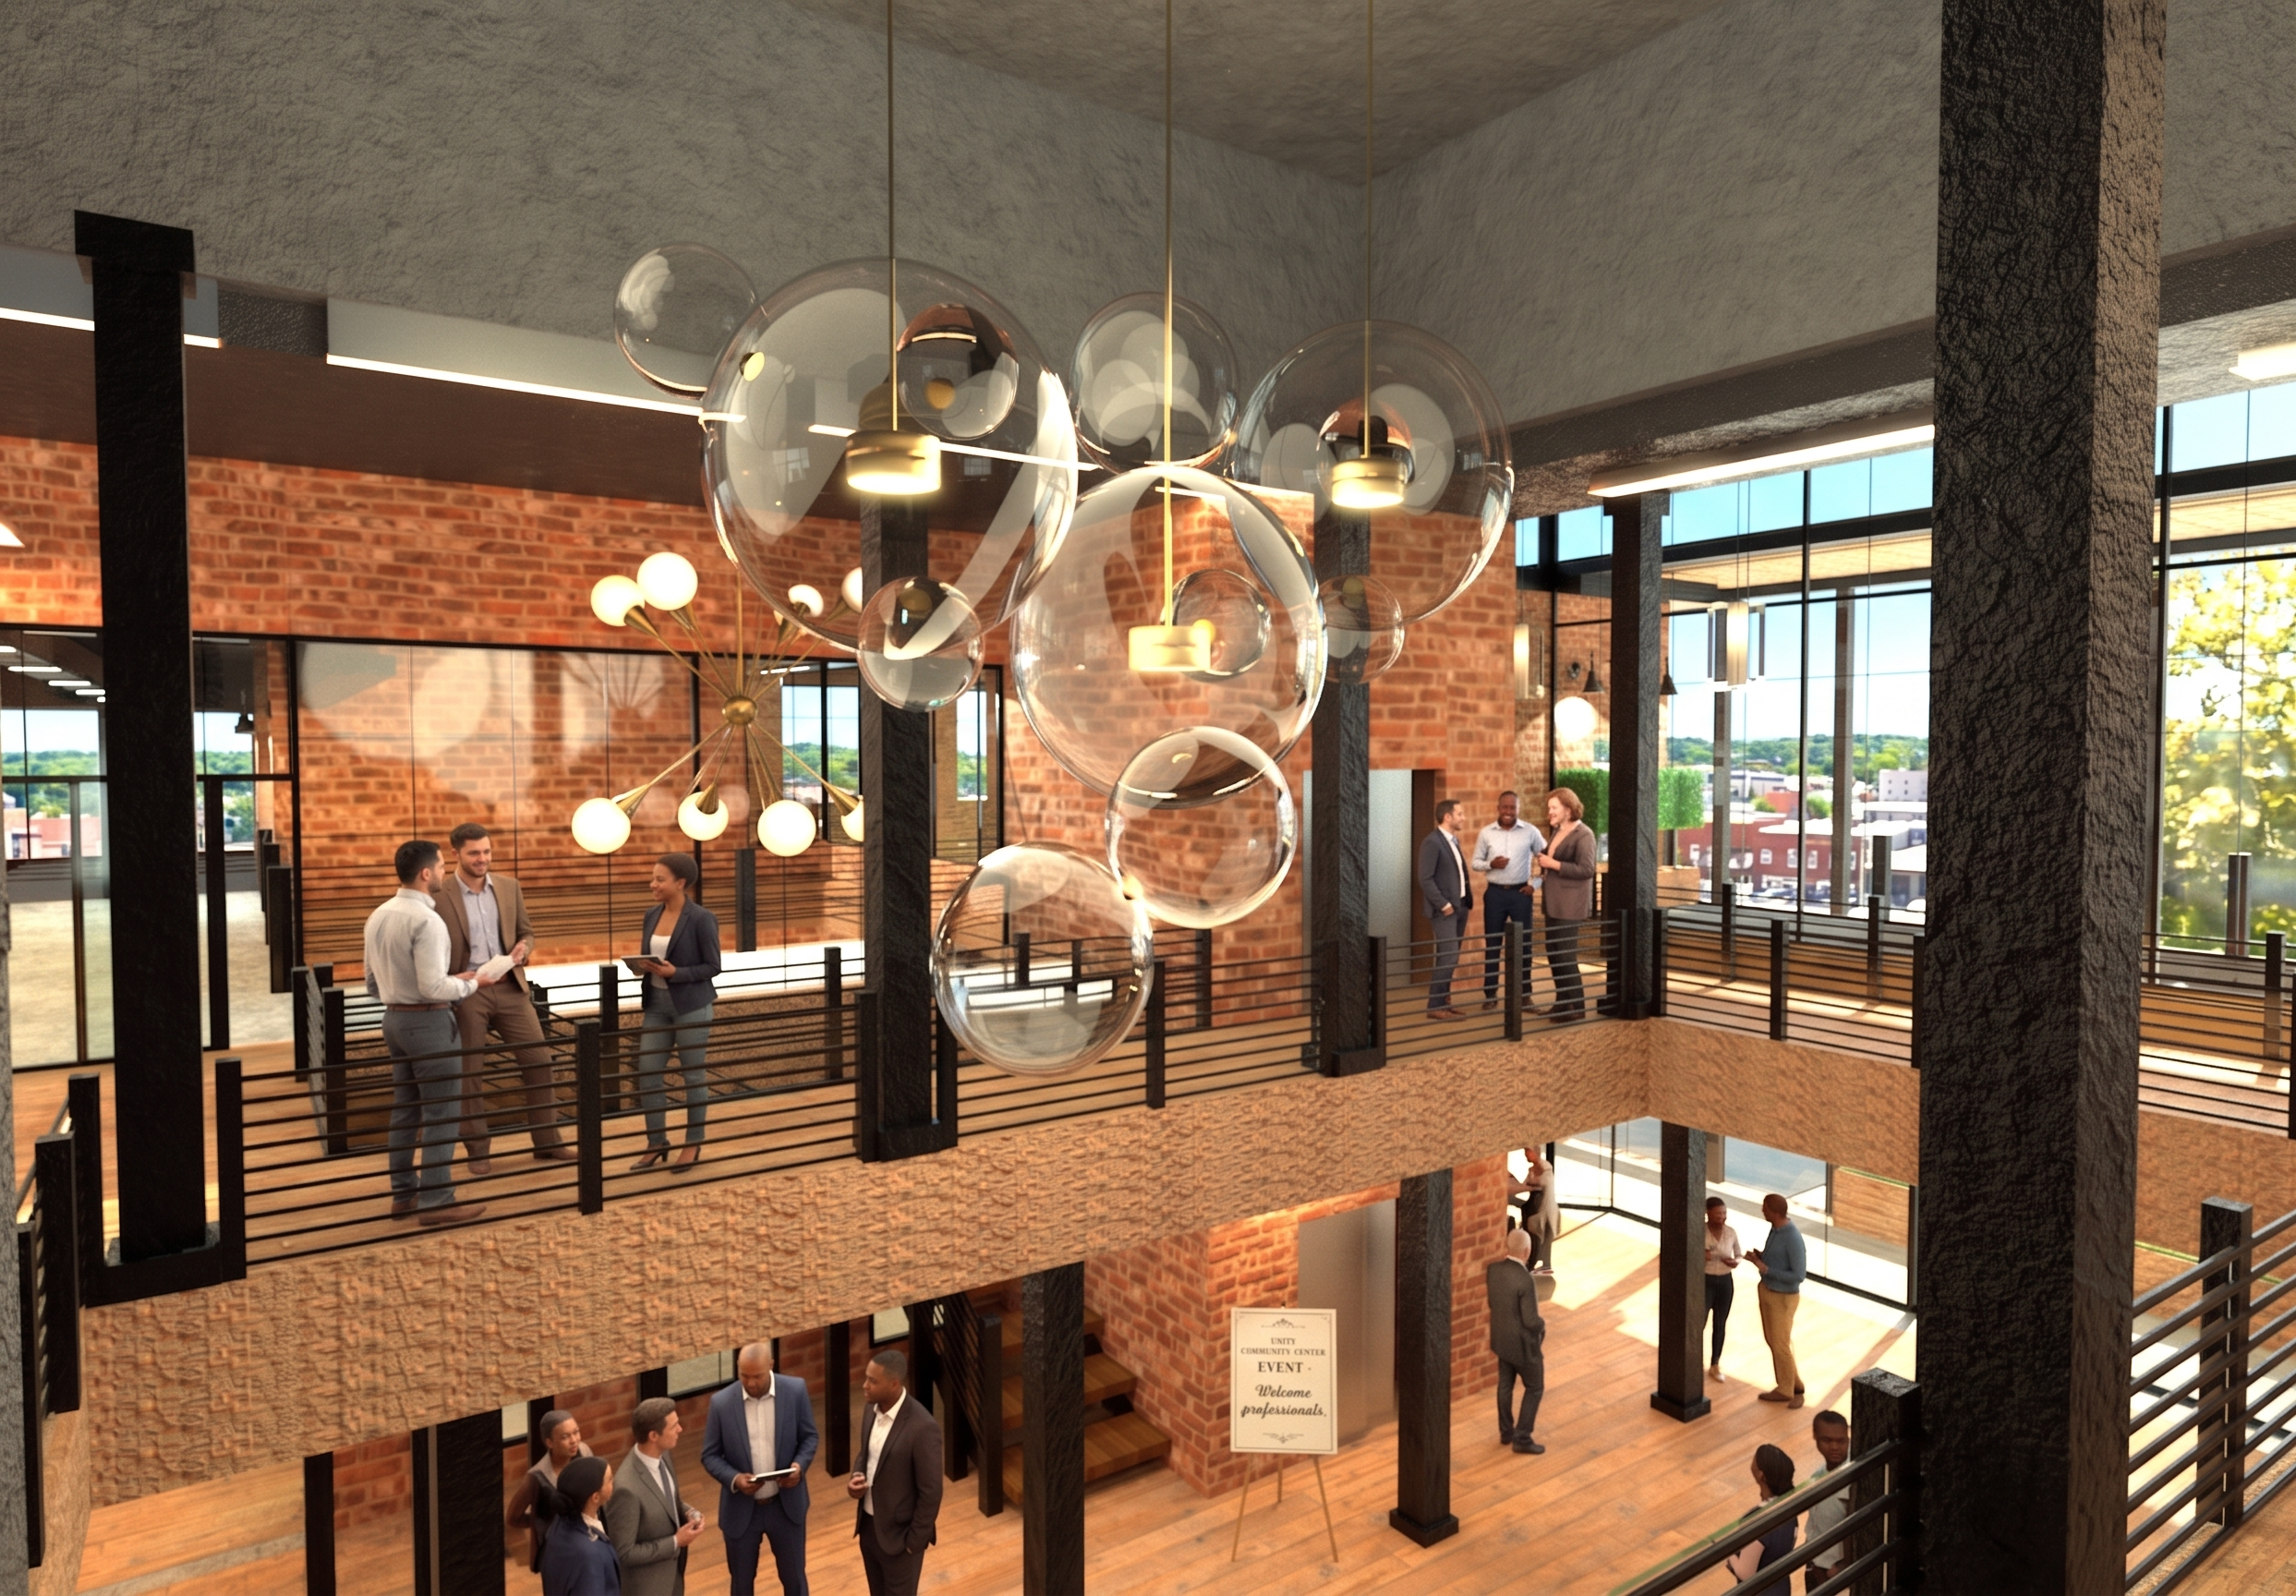
The building’s material palette directly honors South Pittsburg’s history of iron and coal manufacturing. Exposed black iron and steel profiles provide structural framework, while warm running-bond red brickwork anchors the building to its regional industrial context. Elongated curtain wall glazing and natural timber louvers soften the industrial aesthetic, creating warm, daylight-filled social spaces for community gathering.
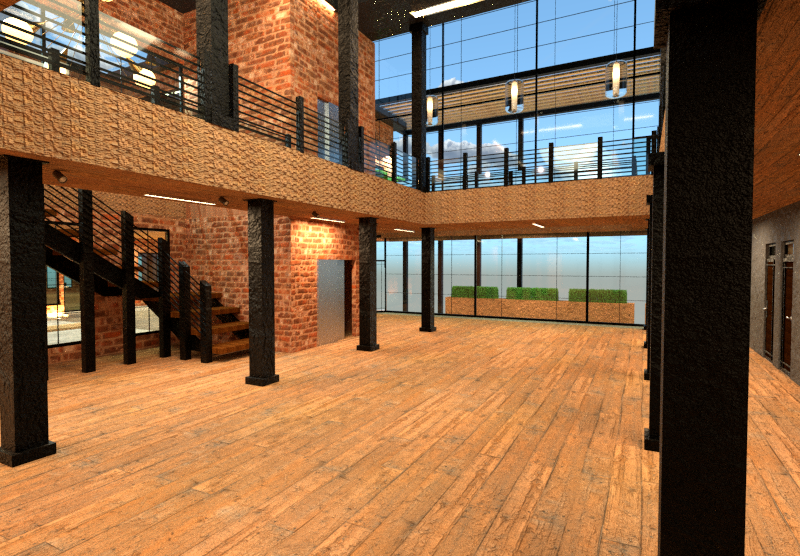
Running-Bond Red Masonry | Primary Exterior Envelope honoring historical regional brickwork.
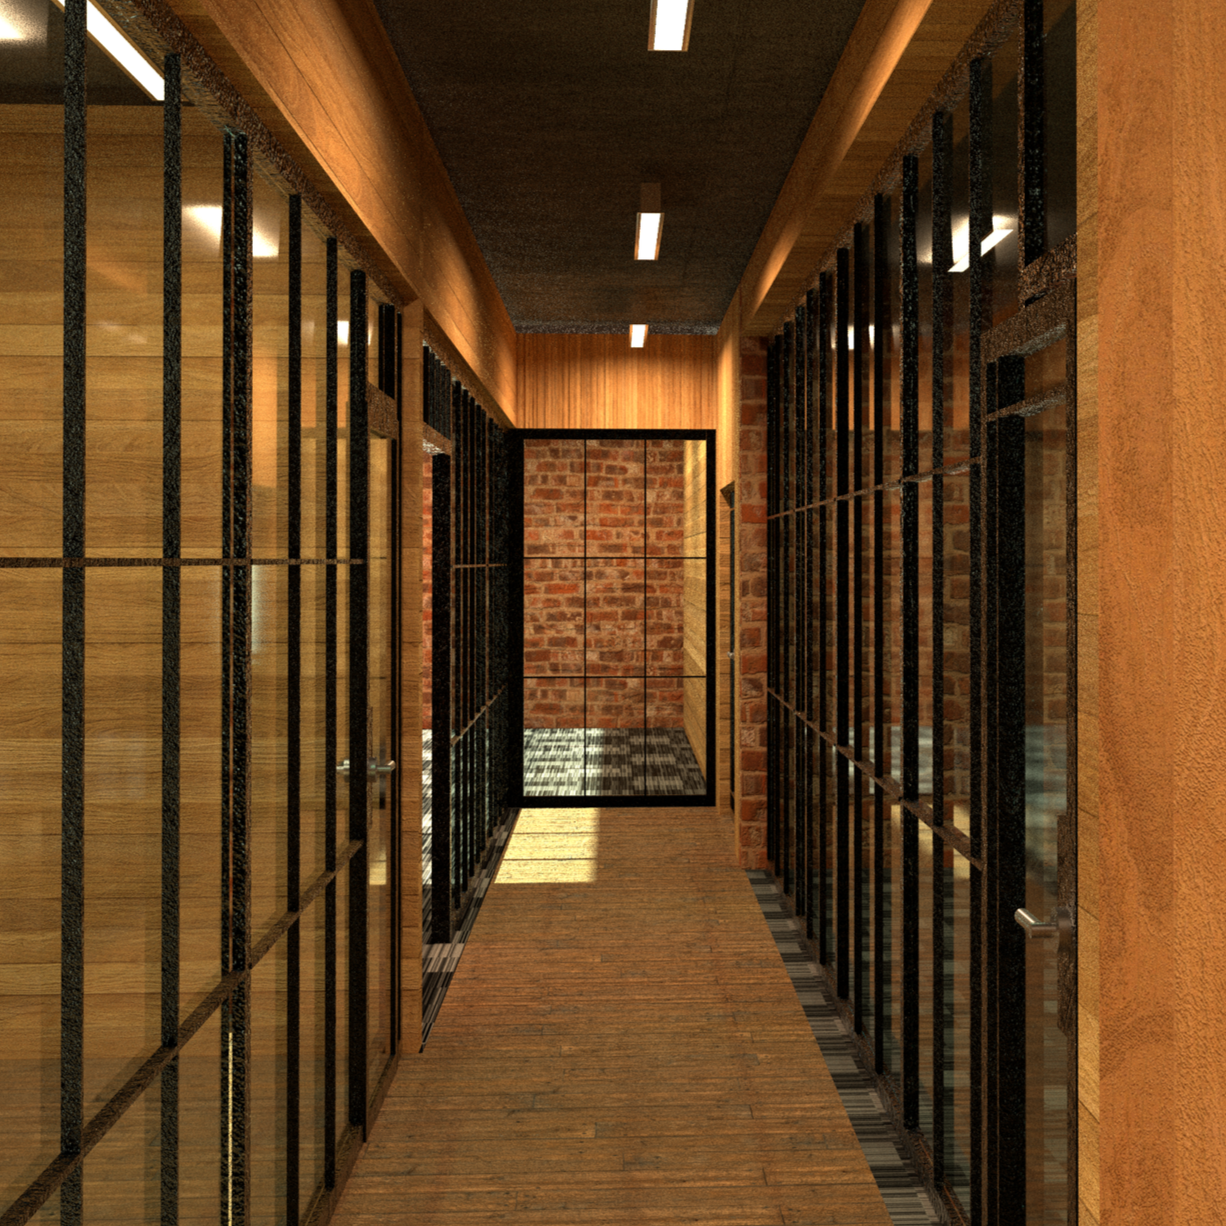
Exposed Cast Iron & Steel | Visible structural columns, window mullions, and custom railings.
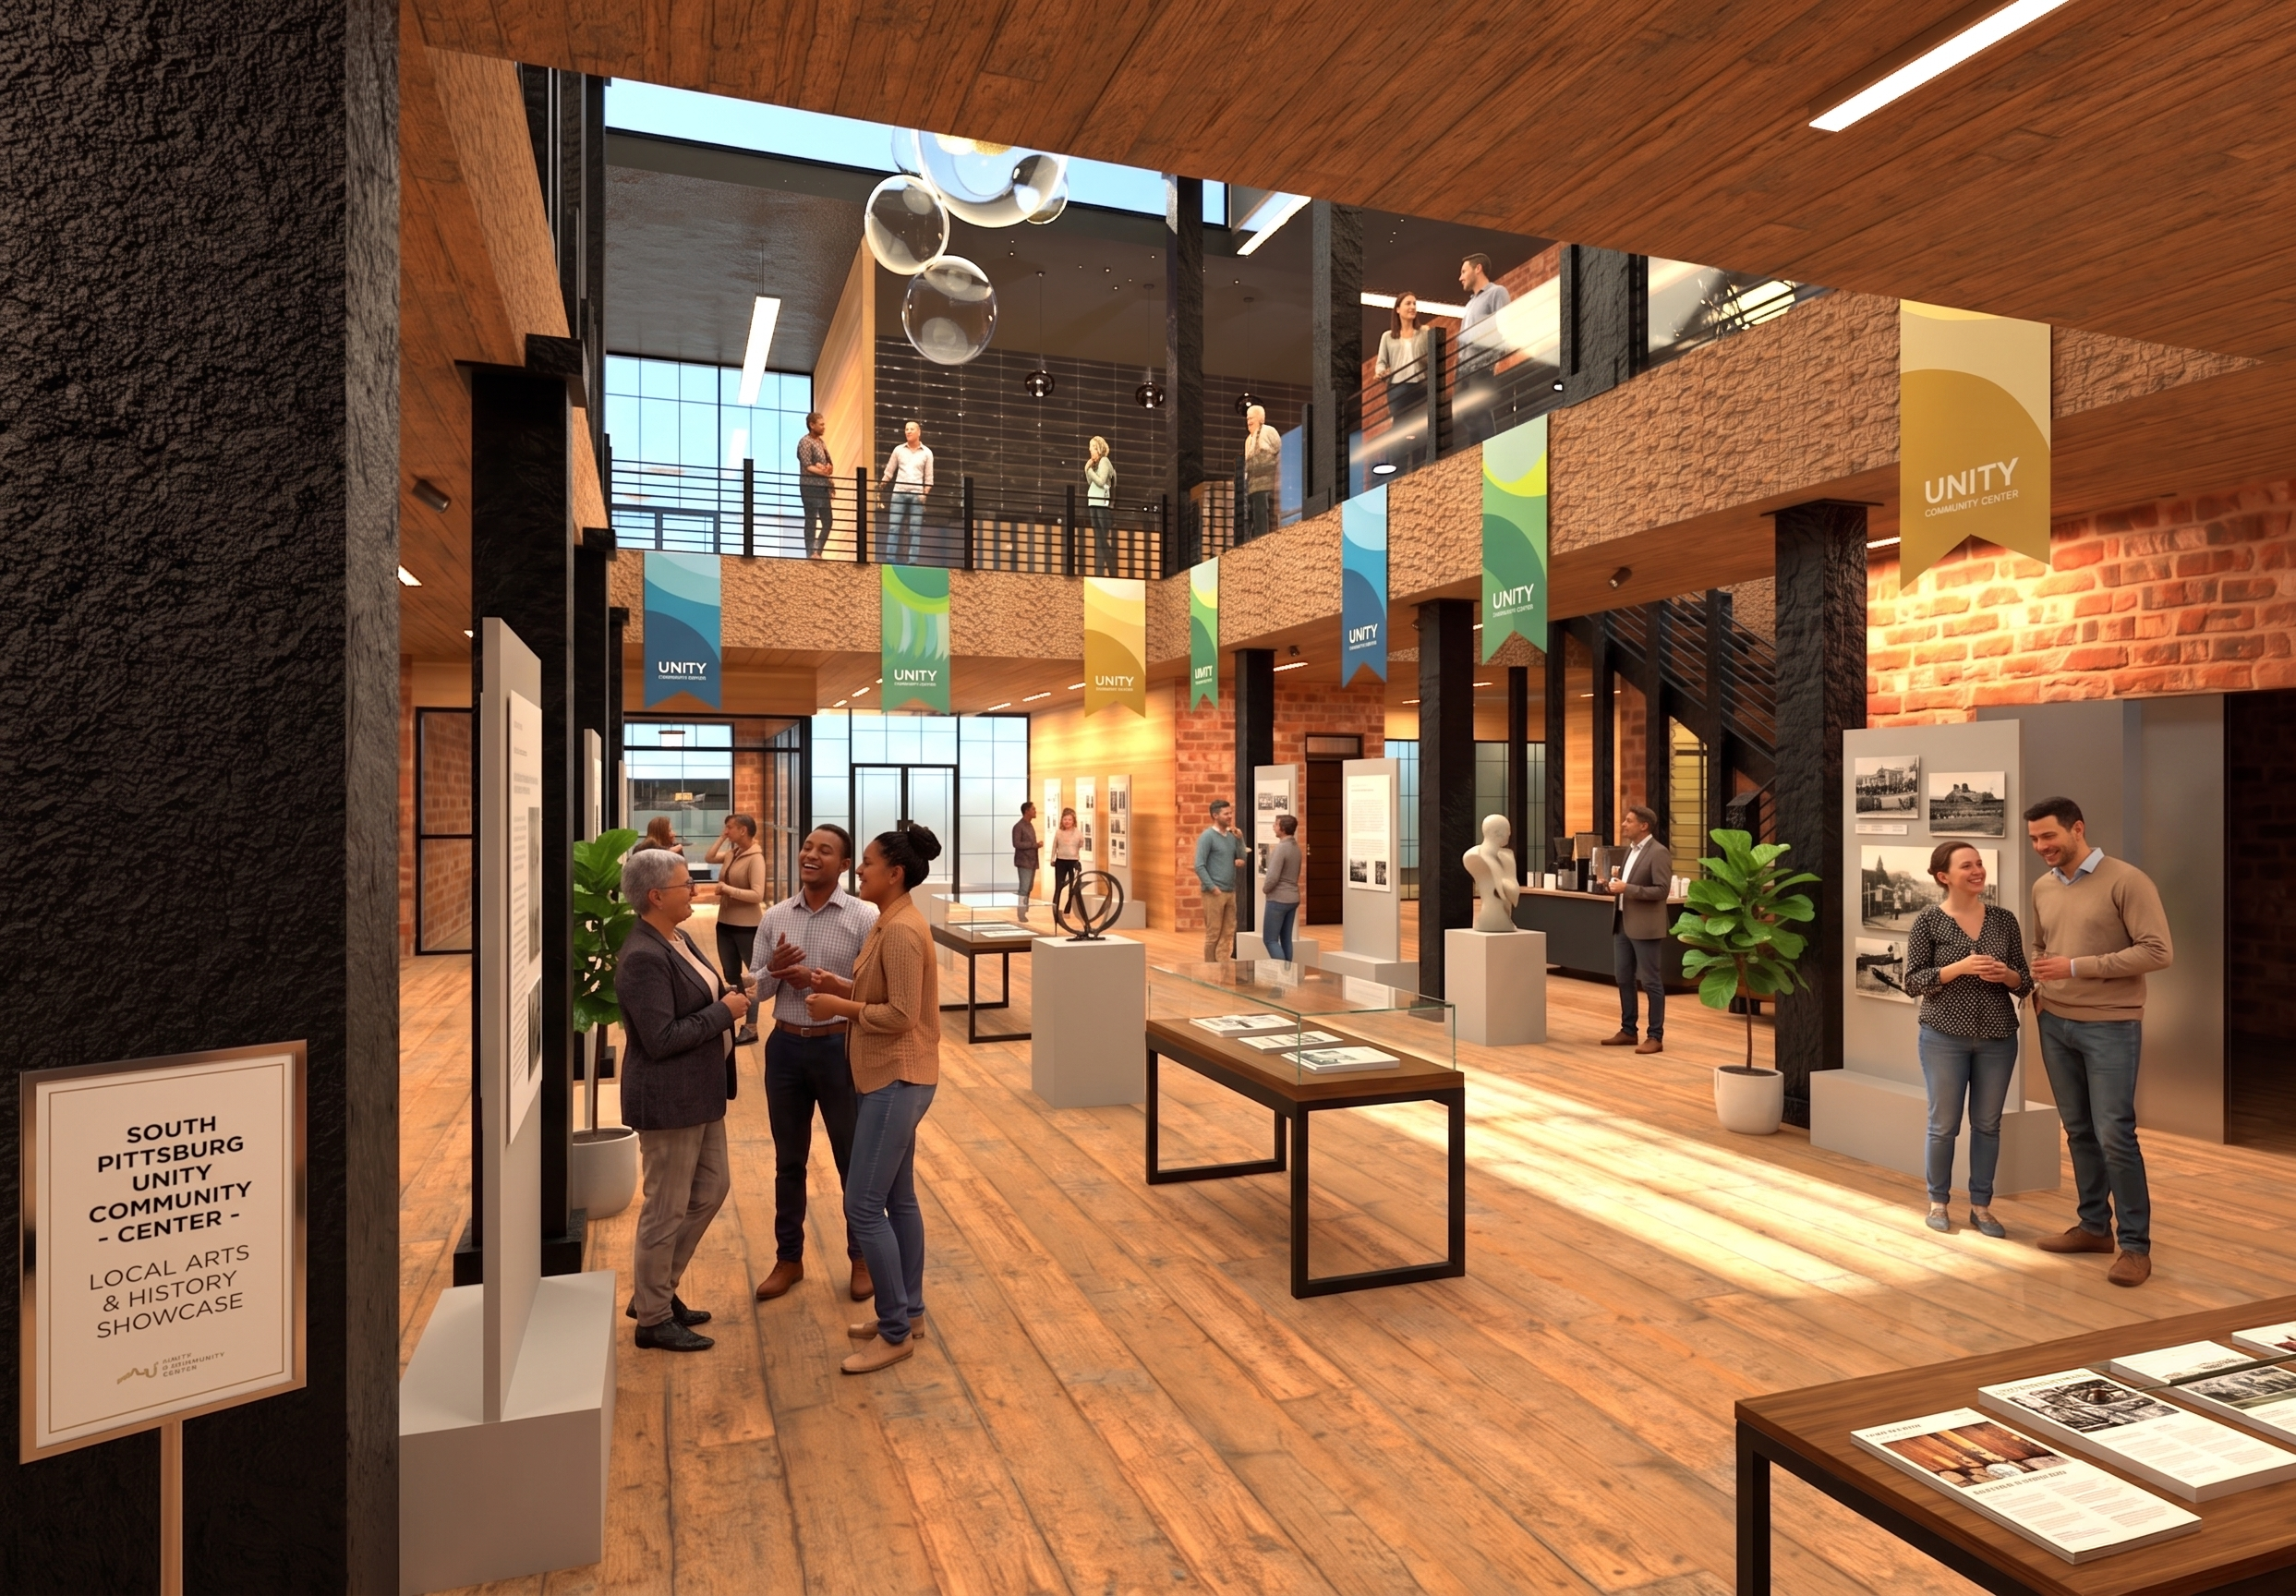
EXHIBITION GALLERY SPACE
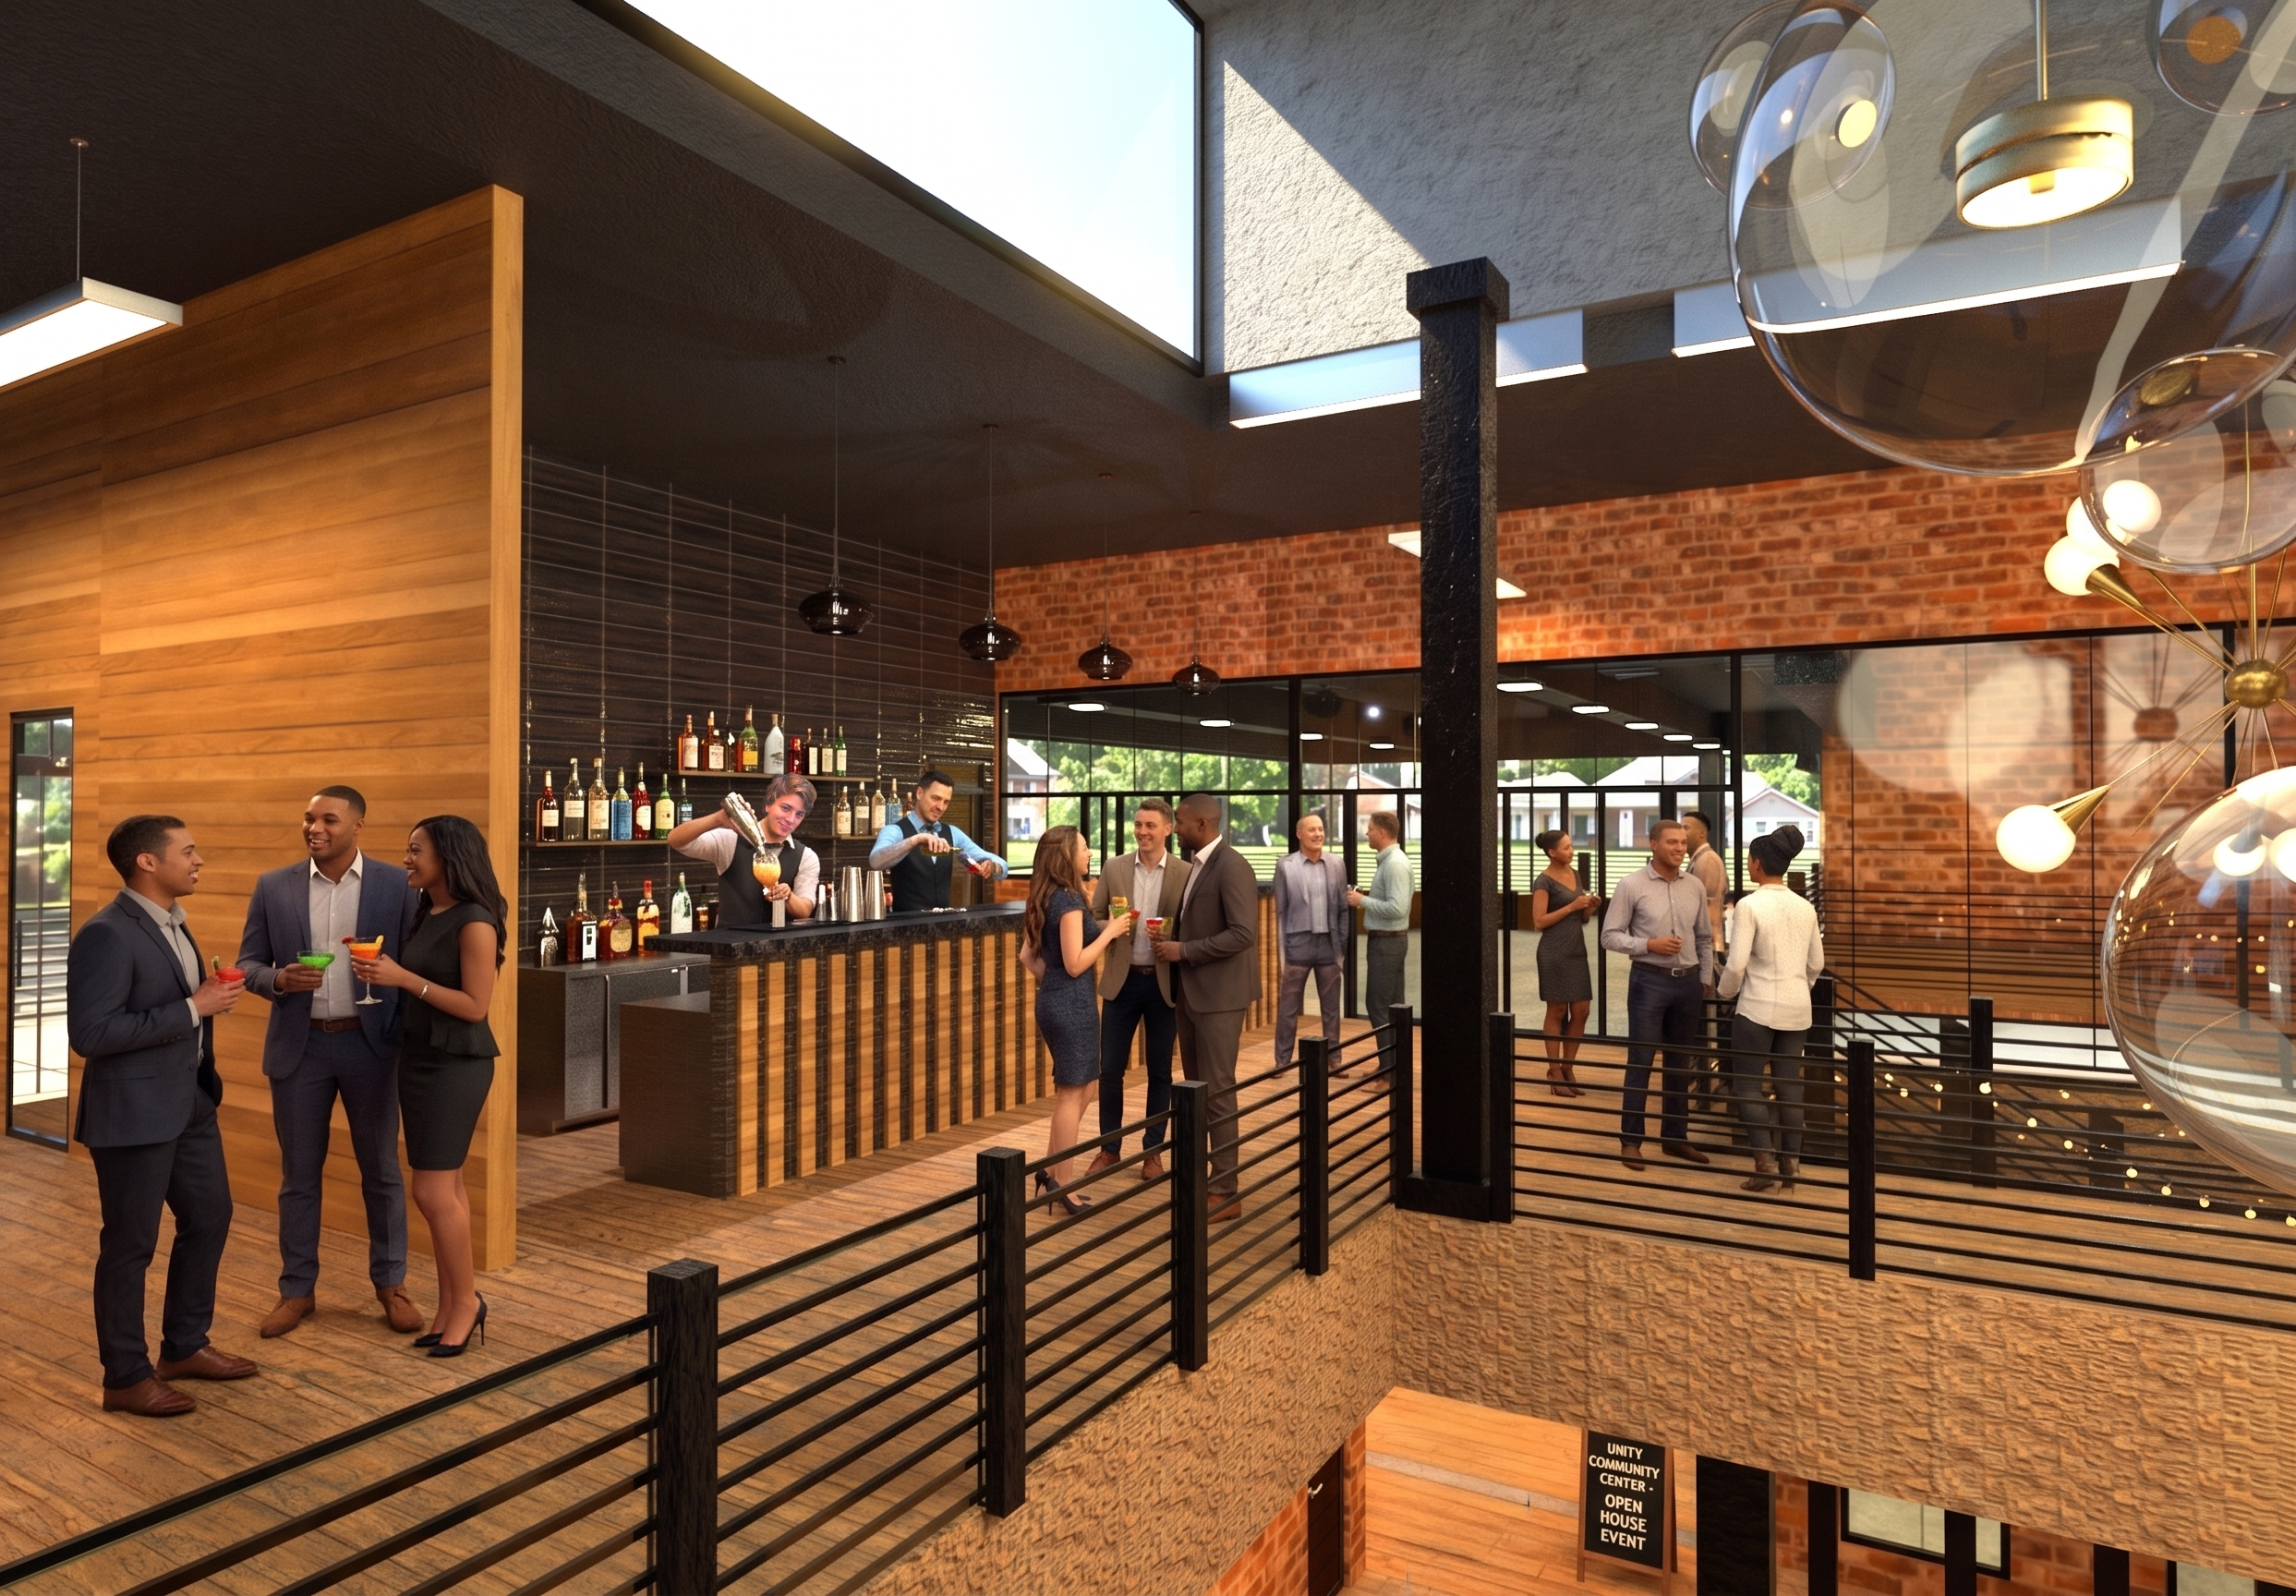
UPPER BAR & ATRIUM CONVENING SPACE
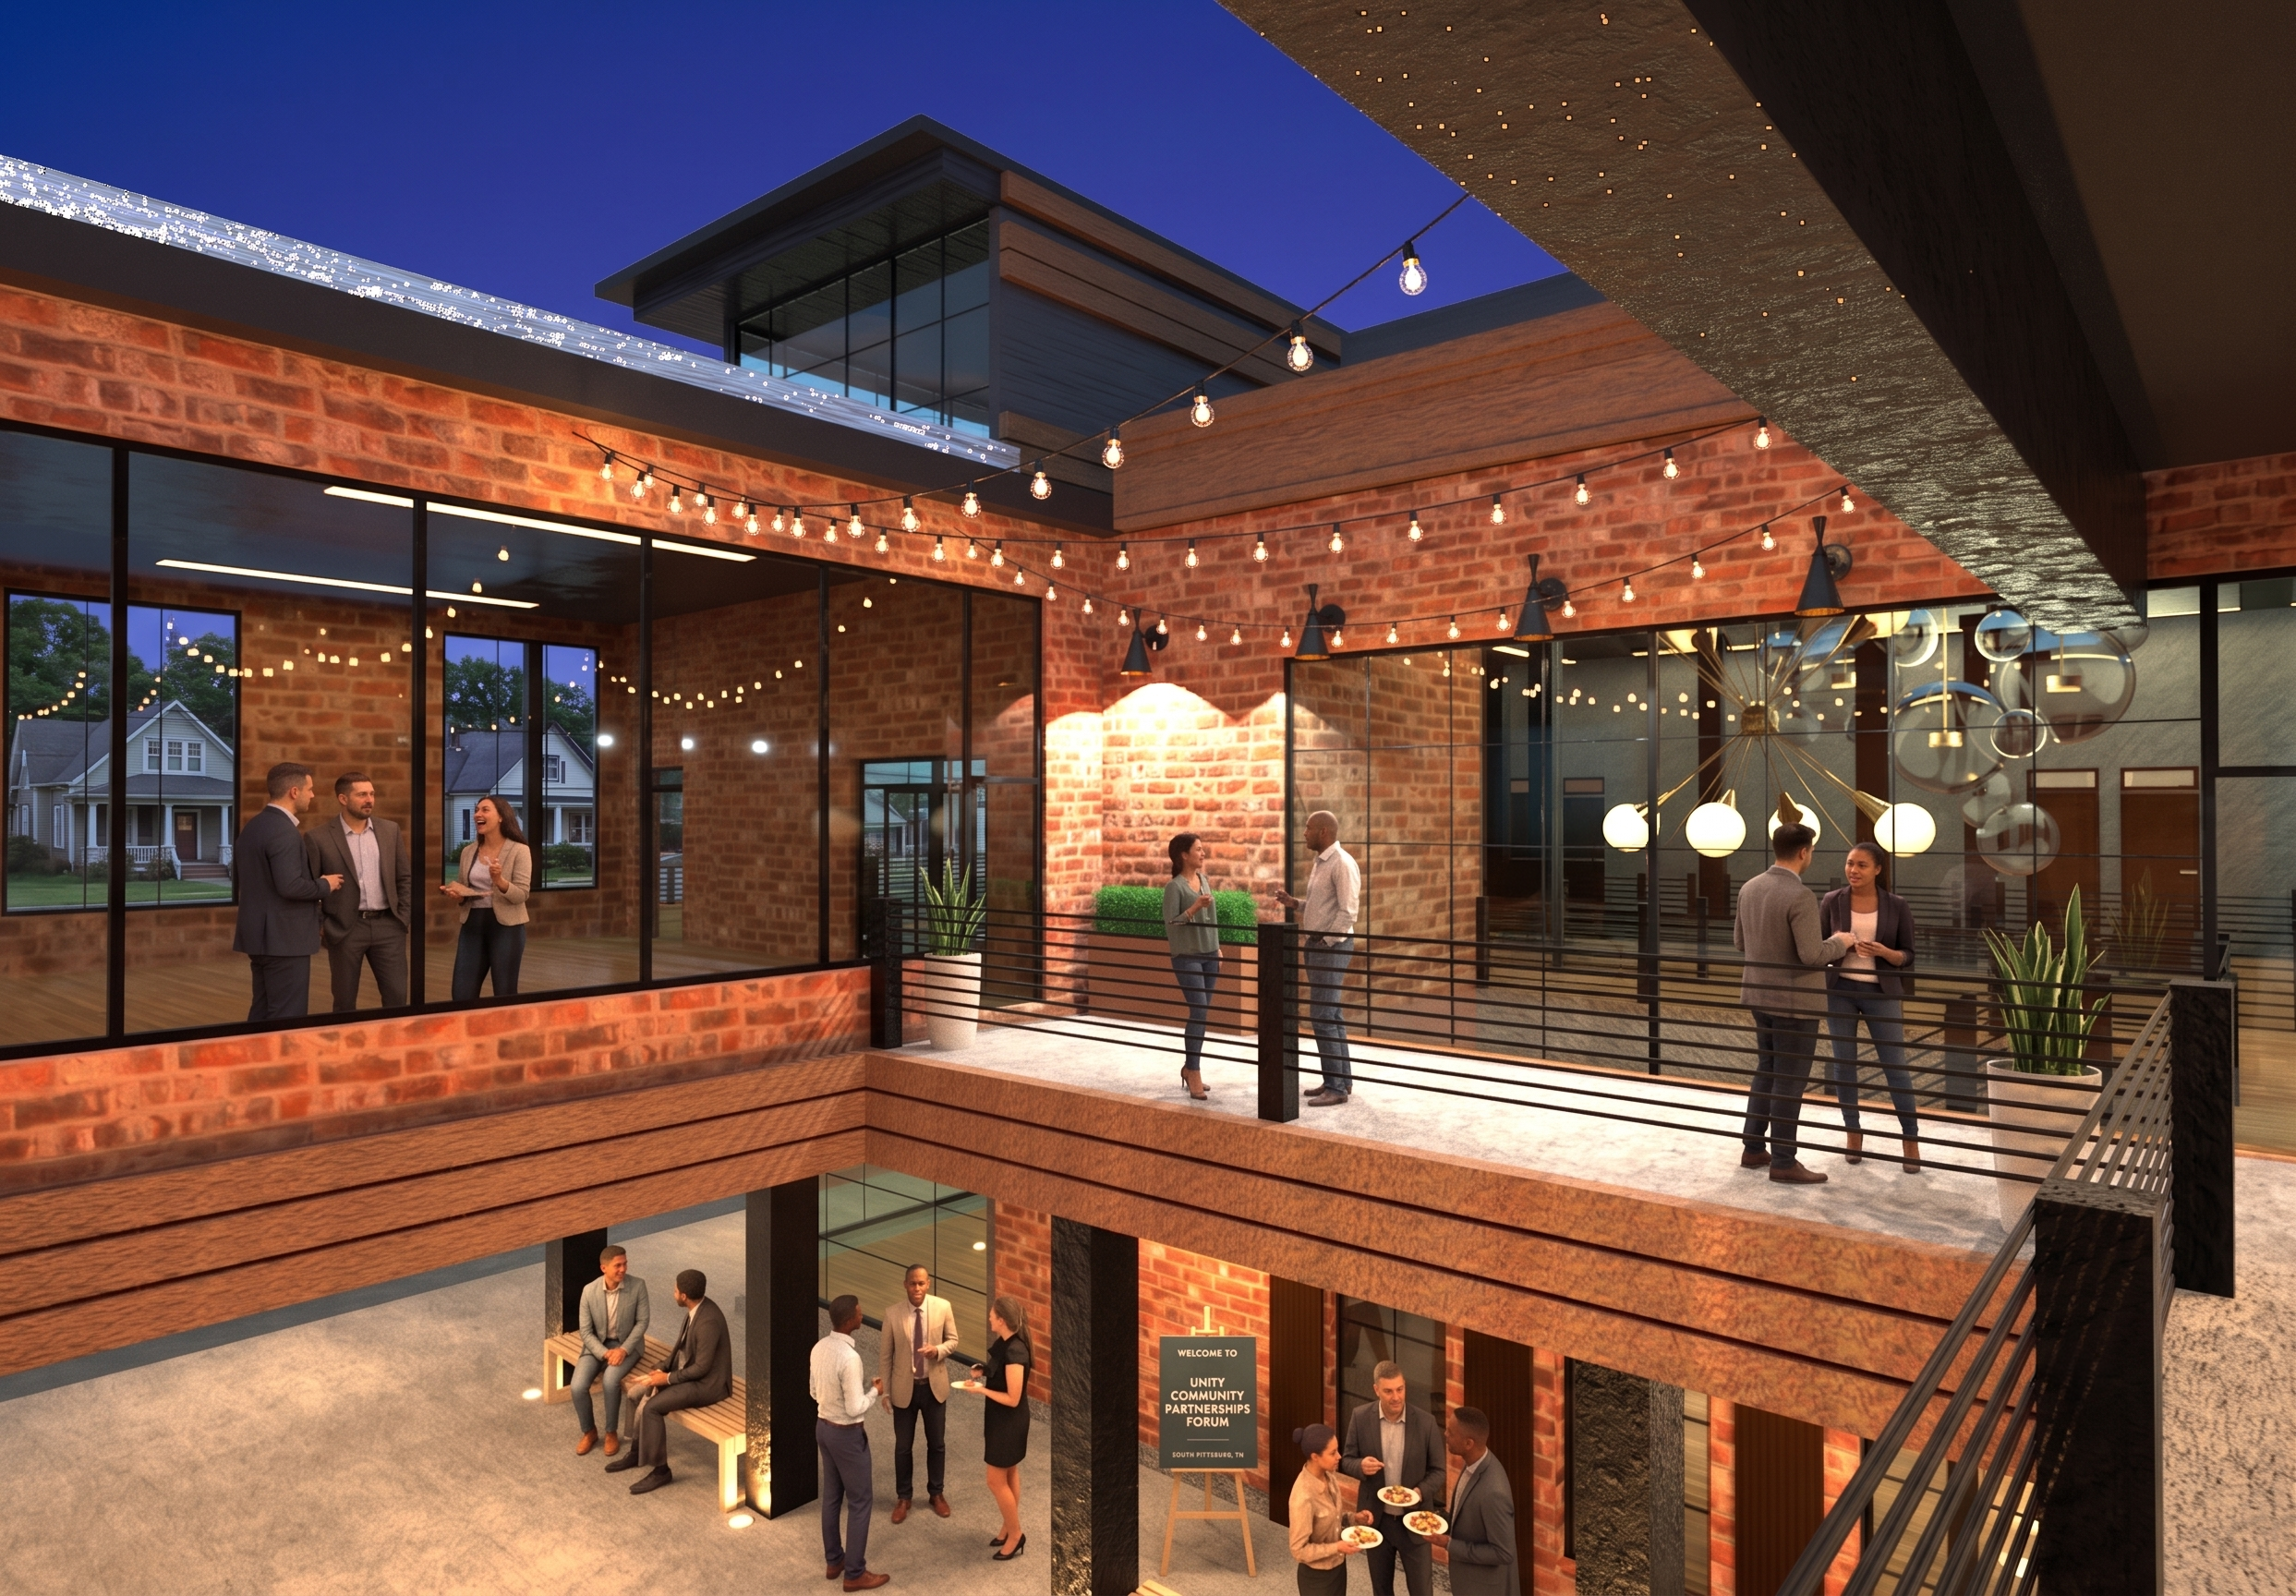
OUTDOOR PUBLIC EVENT SPACE
DOUBLE HEIGHT PUBLIC ATRIUM
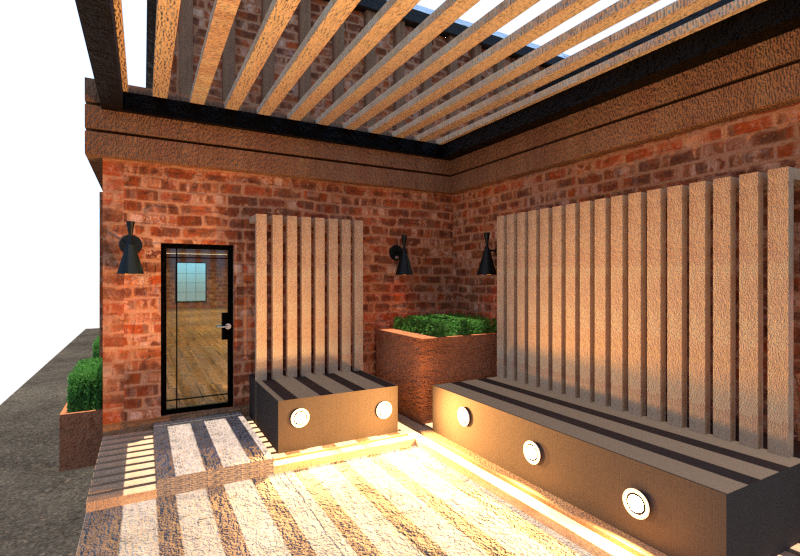
Natural Timber Accents | Warm wood ceiling slats and exterior sunshades framing entry thresholds.